
Celesta Gold – Tháp T2 – Tầng 4
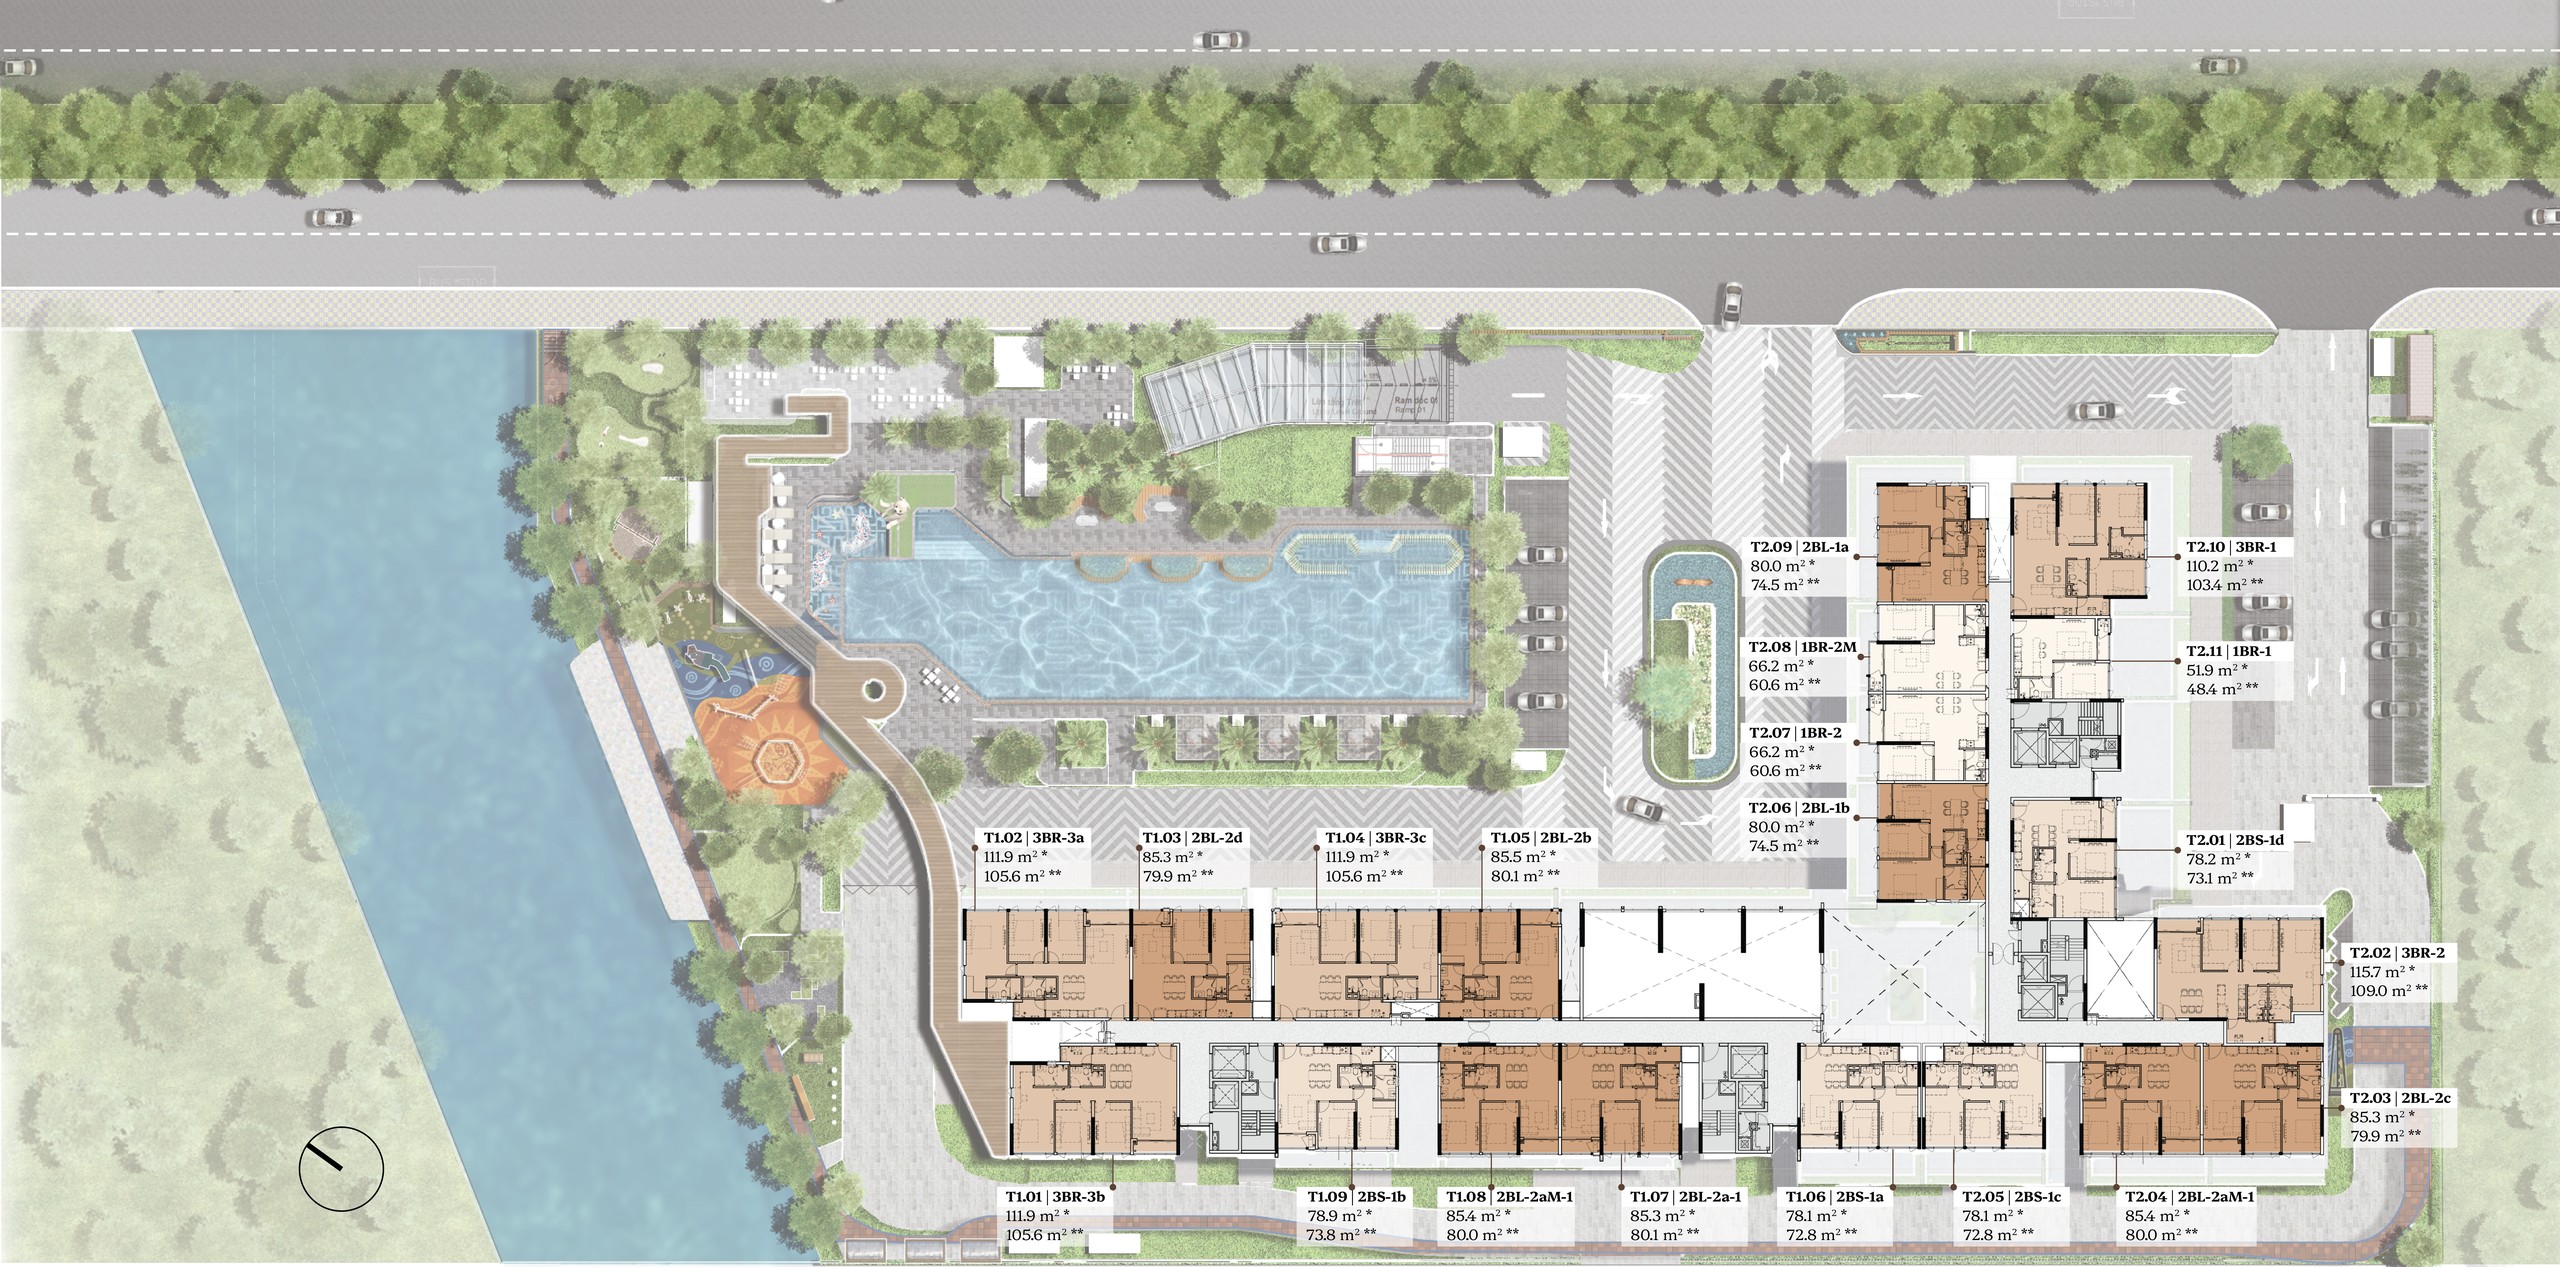
Mặt bằng tầng 4 – Tháp T2
Level 4 floor plan – Tower T2
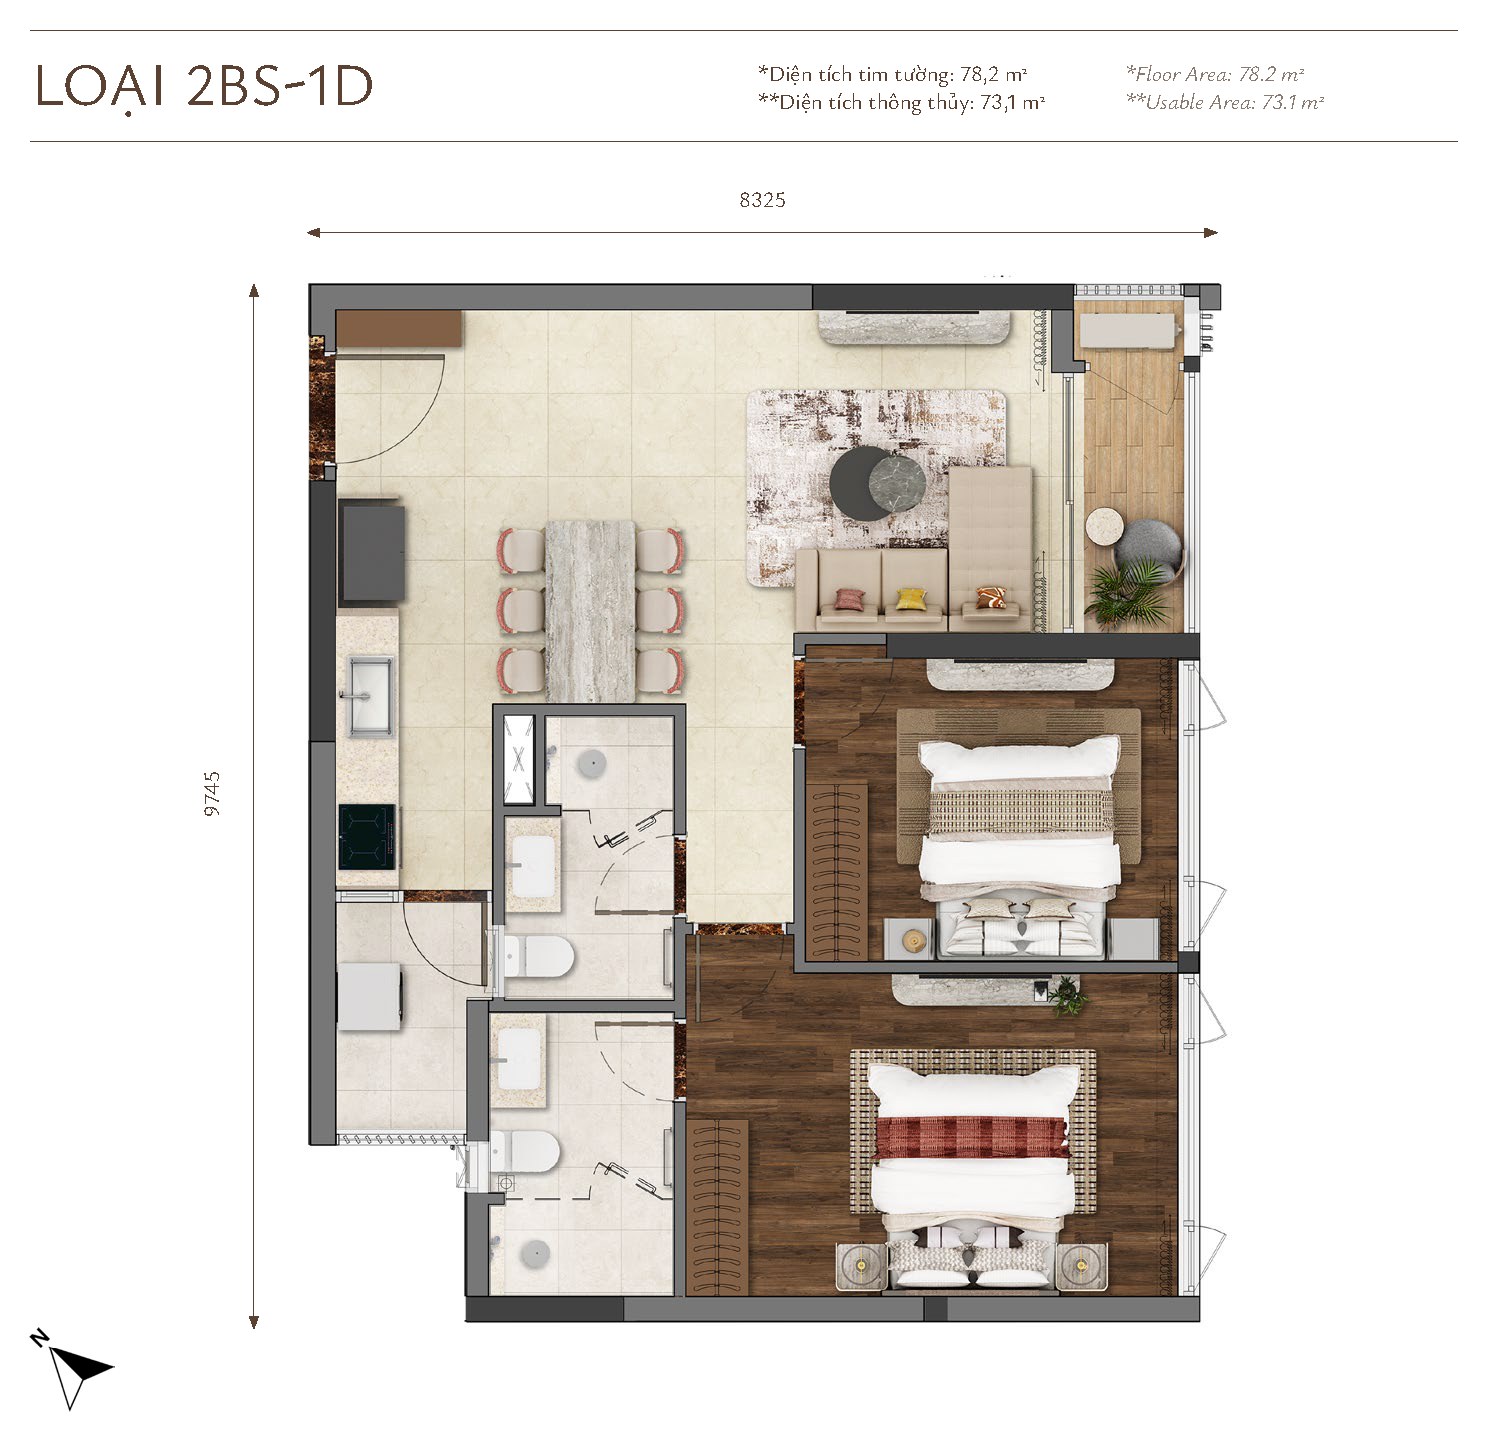
Căn CH.T2.01 – Tầng 4 – Tháp T2
Unit CH.T2.01 – Level 4 – Tower T2
2 phòng ngủ – loại 2BS-1d
2 bedrooms – type 2BS-1d
Diện tích tim tường (Floor Area): 78.2 m2
Floor Area (centre wall to centre wall): 78.2 sqm
Diện tích thông thủy (Usable Area): 73.1 m2
Usable Area (inner wall to inner wall): 73.1 sqm
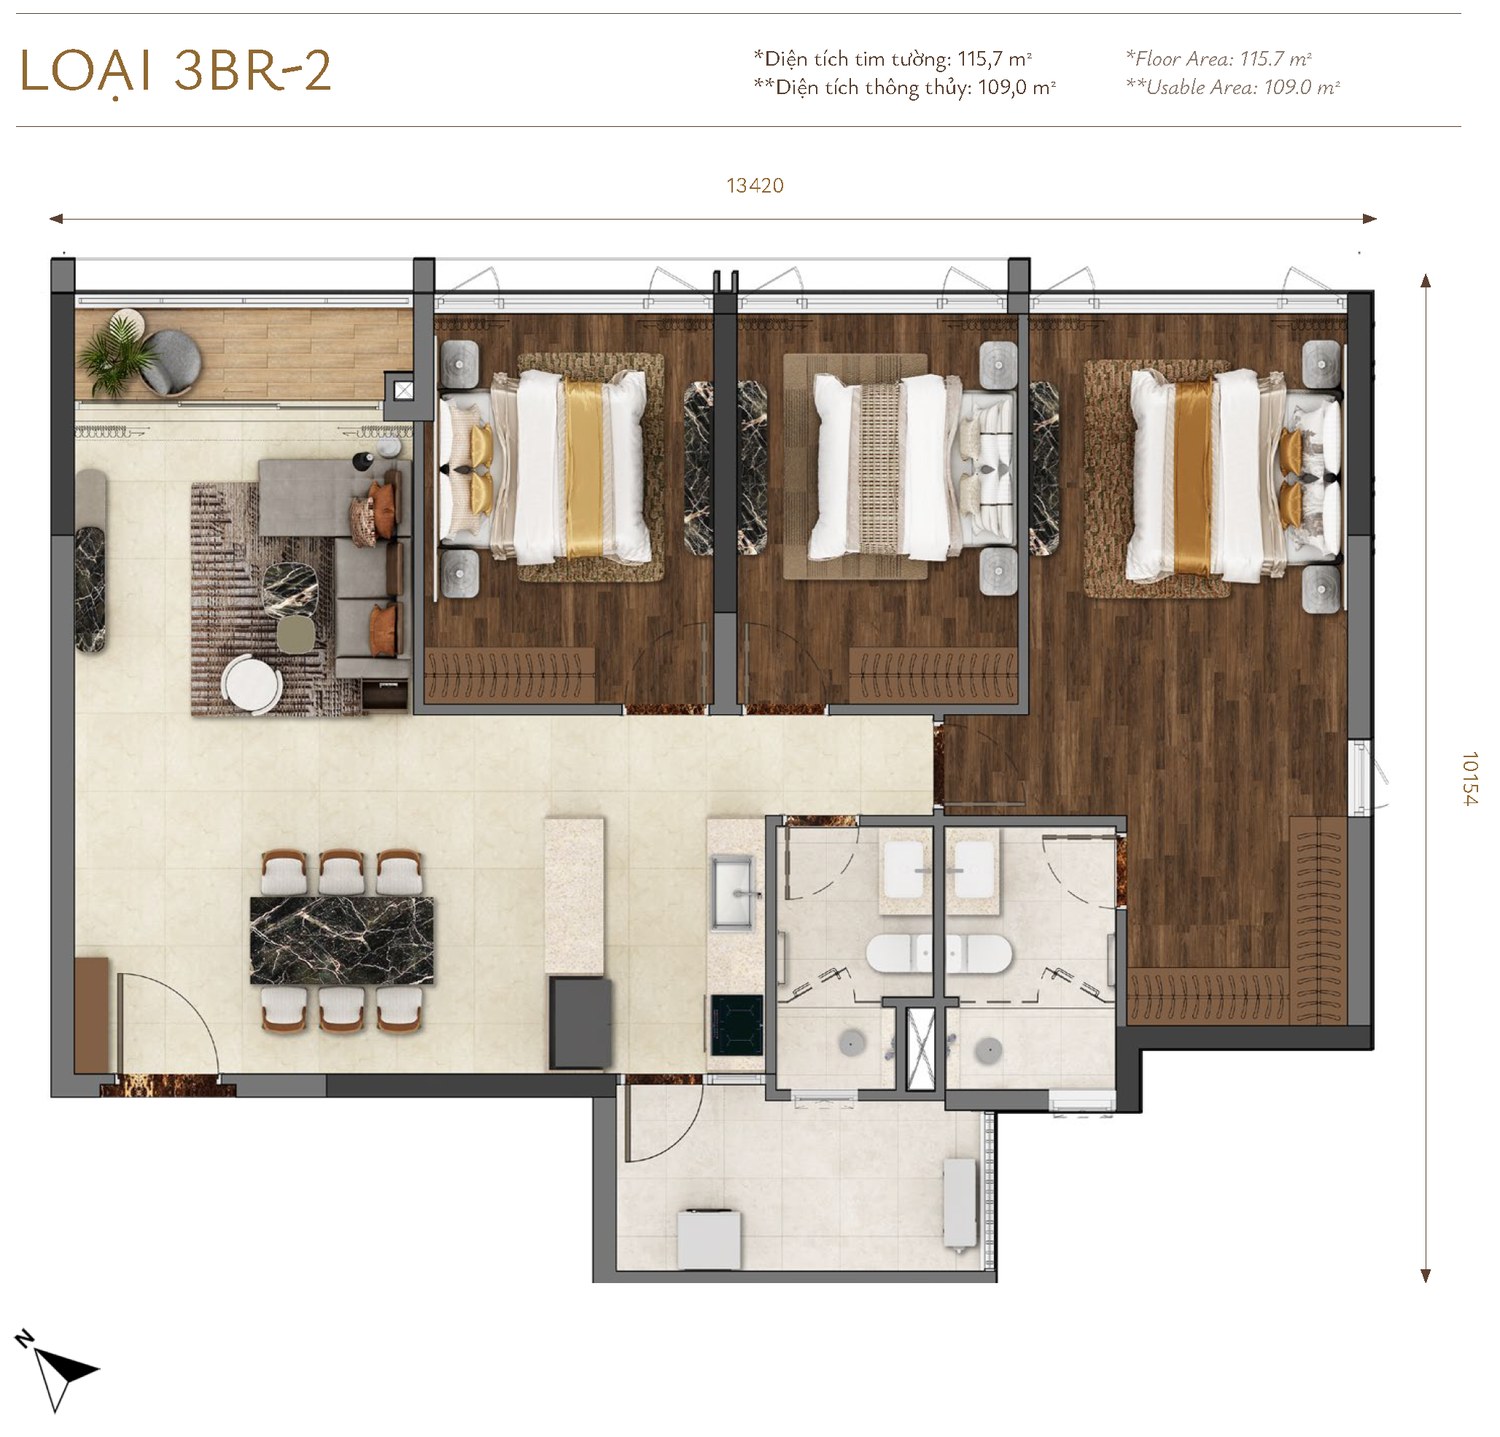
Căn CH.T2.02 – Tầng 4 – Tháp T2
Unit CH.T2.02 – Level 4 – Tower T2
3 phòng ngủ – loại 3BR-2
3 bedrooms – type 3BR-2
Diện tích tim tường (Floor Area): 115.7 m2
Floor Area (centre wall to centre wall): 115.7 sqm
Diện tích thông thủy (Usable Area): 109.0 m2
Usable Area (inner wall to inner wall): 109.0 sqm
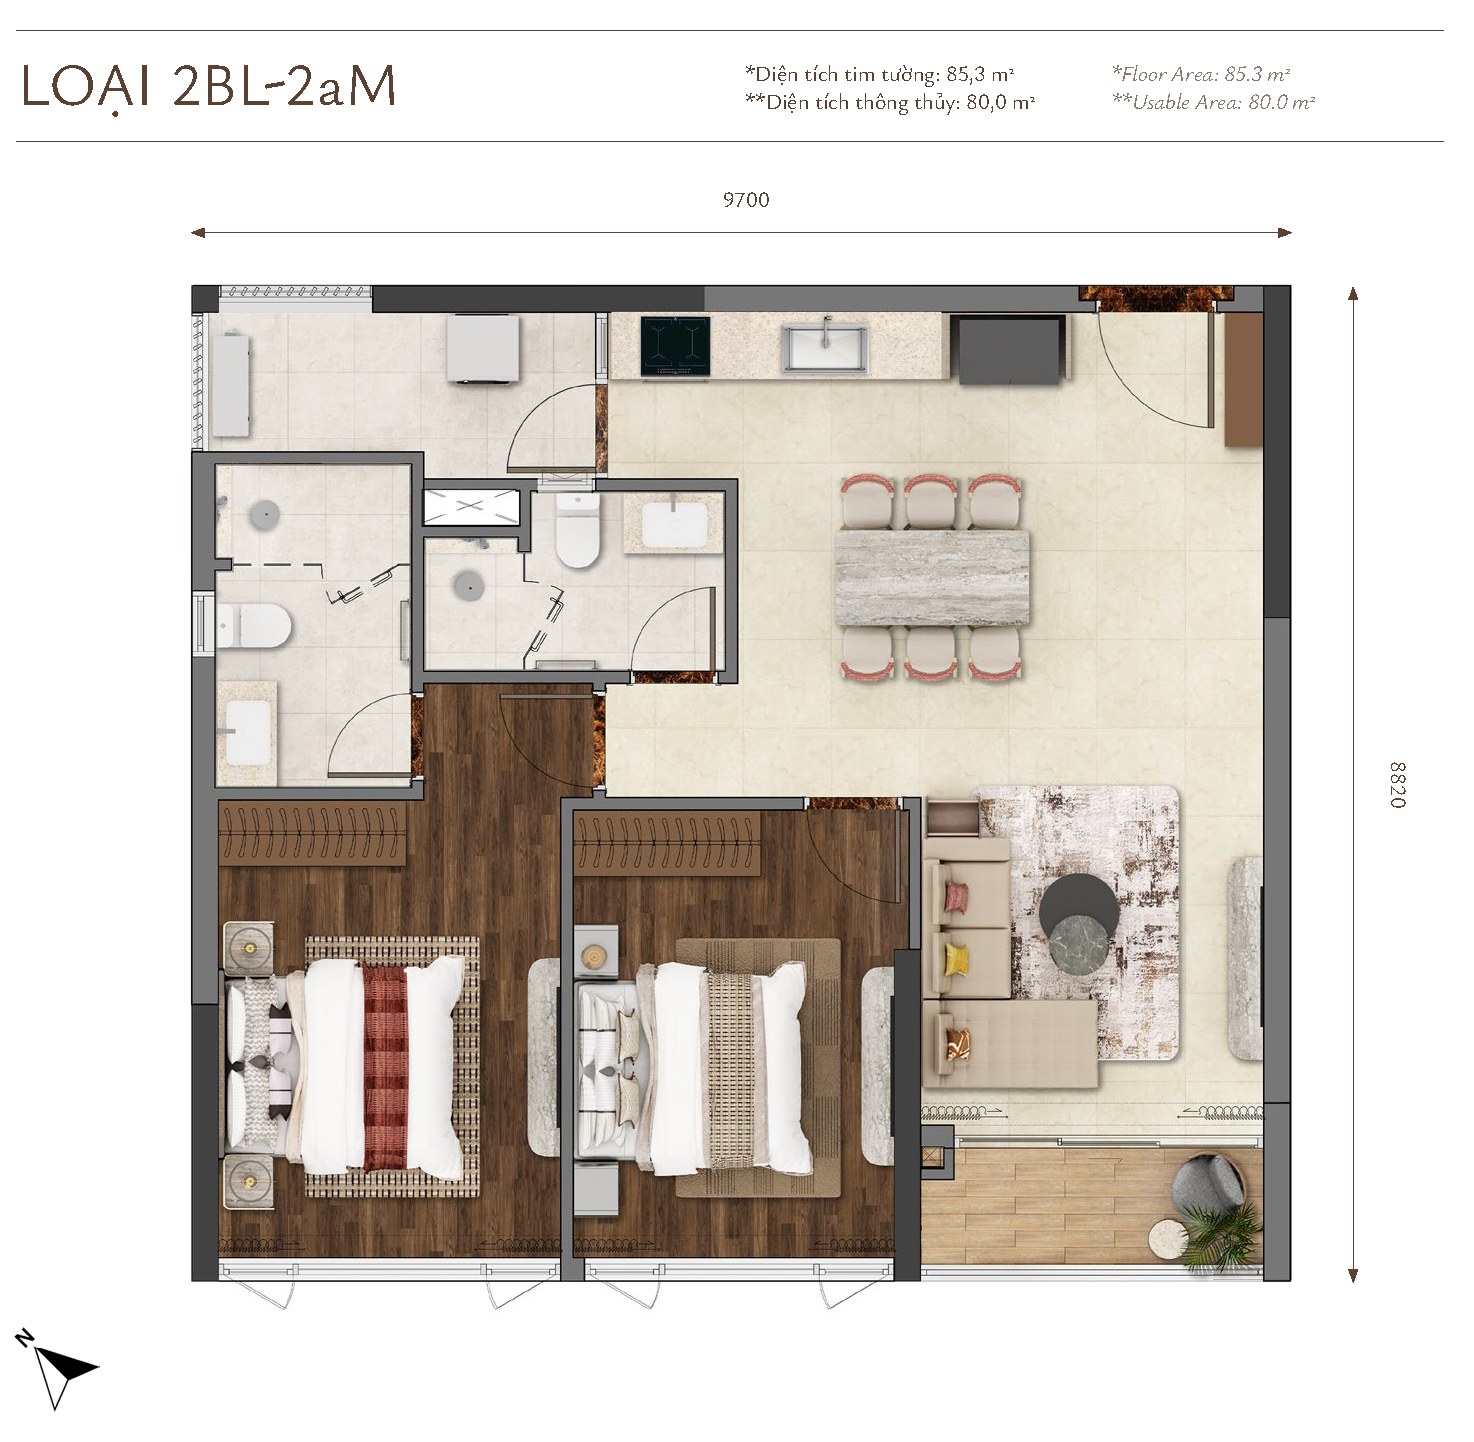
Căn CH.T2.03 – Tầng 4 – Tháp T2
Unit CH.T2.03 – Level 4 – Tower T2
2 phòng ngủ – loại 2BL-2c
2 bedrooms – type 2BL-2c
Diện tích tim tường (Floor Area): 85.3 m2
Floor Area (centre wall to centre wall): 85.3 sqm
Diện tích thông thủy (Usable Area): 79.9 m2
Usable Area (inner wall to inner wall): 79.9 sqm
Layout minh họa theo loại 2BL-2aM (cùng nhóm diện tích, có thể lật/đối xứng). / Reference layout of type 2BL-2aM (same area group, may be mirrored).
Căn CH.T2.04 – Tầng 4 – Tháp T2
Unit CH.T2.04 – Level 4 – Tower T2
2 phòng ngủ – loại 2BL-2aM-1
2 bedrooms – type 2BL-2aM-1
Diện tích tim tường (Floor Area): 85.4 m2
Floor Area (centre wall to centre wall): 85.4 sqm
Diện tích thông thủy (Usable Area): 80.0 m2
Usable Area (inner wall to inner wall): 80.0 sqm
Layout minh họa theo loại 2BL-2aM (cùng nhóm diện tích, có thể lật/đối xứng). / Reference layout of type 2BL-2aM (same area group, may be mirrored).
Căn CH.T2.05 – Tầng 4 – Tháp T2
Unit CH.T2.05 – Level 4 – Tower T2
2 phòng ngủ – loại 2BS-1c
2 bedrooms – type 2BS-1c
Diện tích tim tường (Floor Area): 78.1 m2
Floor Area (centre wall to centre wall): 78.1 sqm
Diện tích thông thủy (Usable Area): 72.8 m2
Usable Area (inner wall to inner wall): 72.8 sqm
Layout minh họa theo loại 2BS-1D (cùng nhóm diện tích, có thể lật/đối xứng). / Reference layout of type 2BS-1D (same area group, may be mirrored).
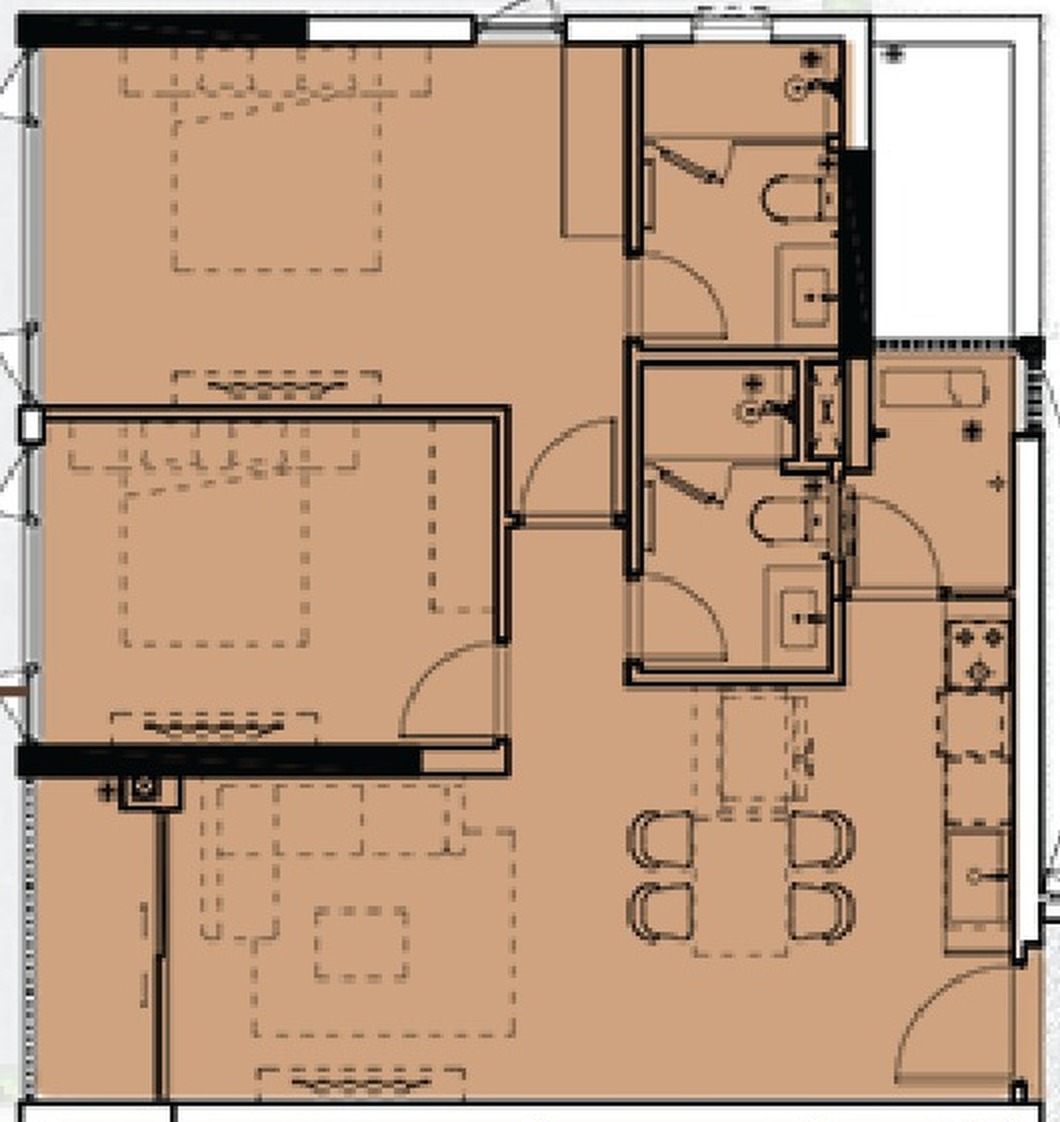
Căn CH.T2.06 – Tầng 4 – Tháp T2
Unit CH.T2.06 – Level 4 – Tower T2
2 phòng ngủ – loại 2BL-1b
2 bedrooms – type 2BL-1b
Diện tích tim tường (Floor Area): 80.0 m2
Floor Area (centre wall to centre wall): 80.0 sqm
Diện tích thông thủy (Usable Area): 74.5 m2
Usable Area (inner wall to inner wall): 74.5 sqm
Layout được cắt từ mặt bằng tầng của chủ đầu tư. / Layout cropped from the developer’s floor plan.
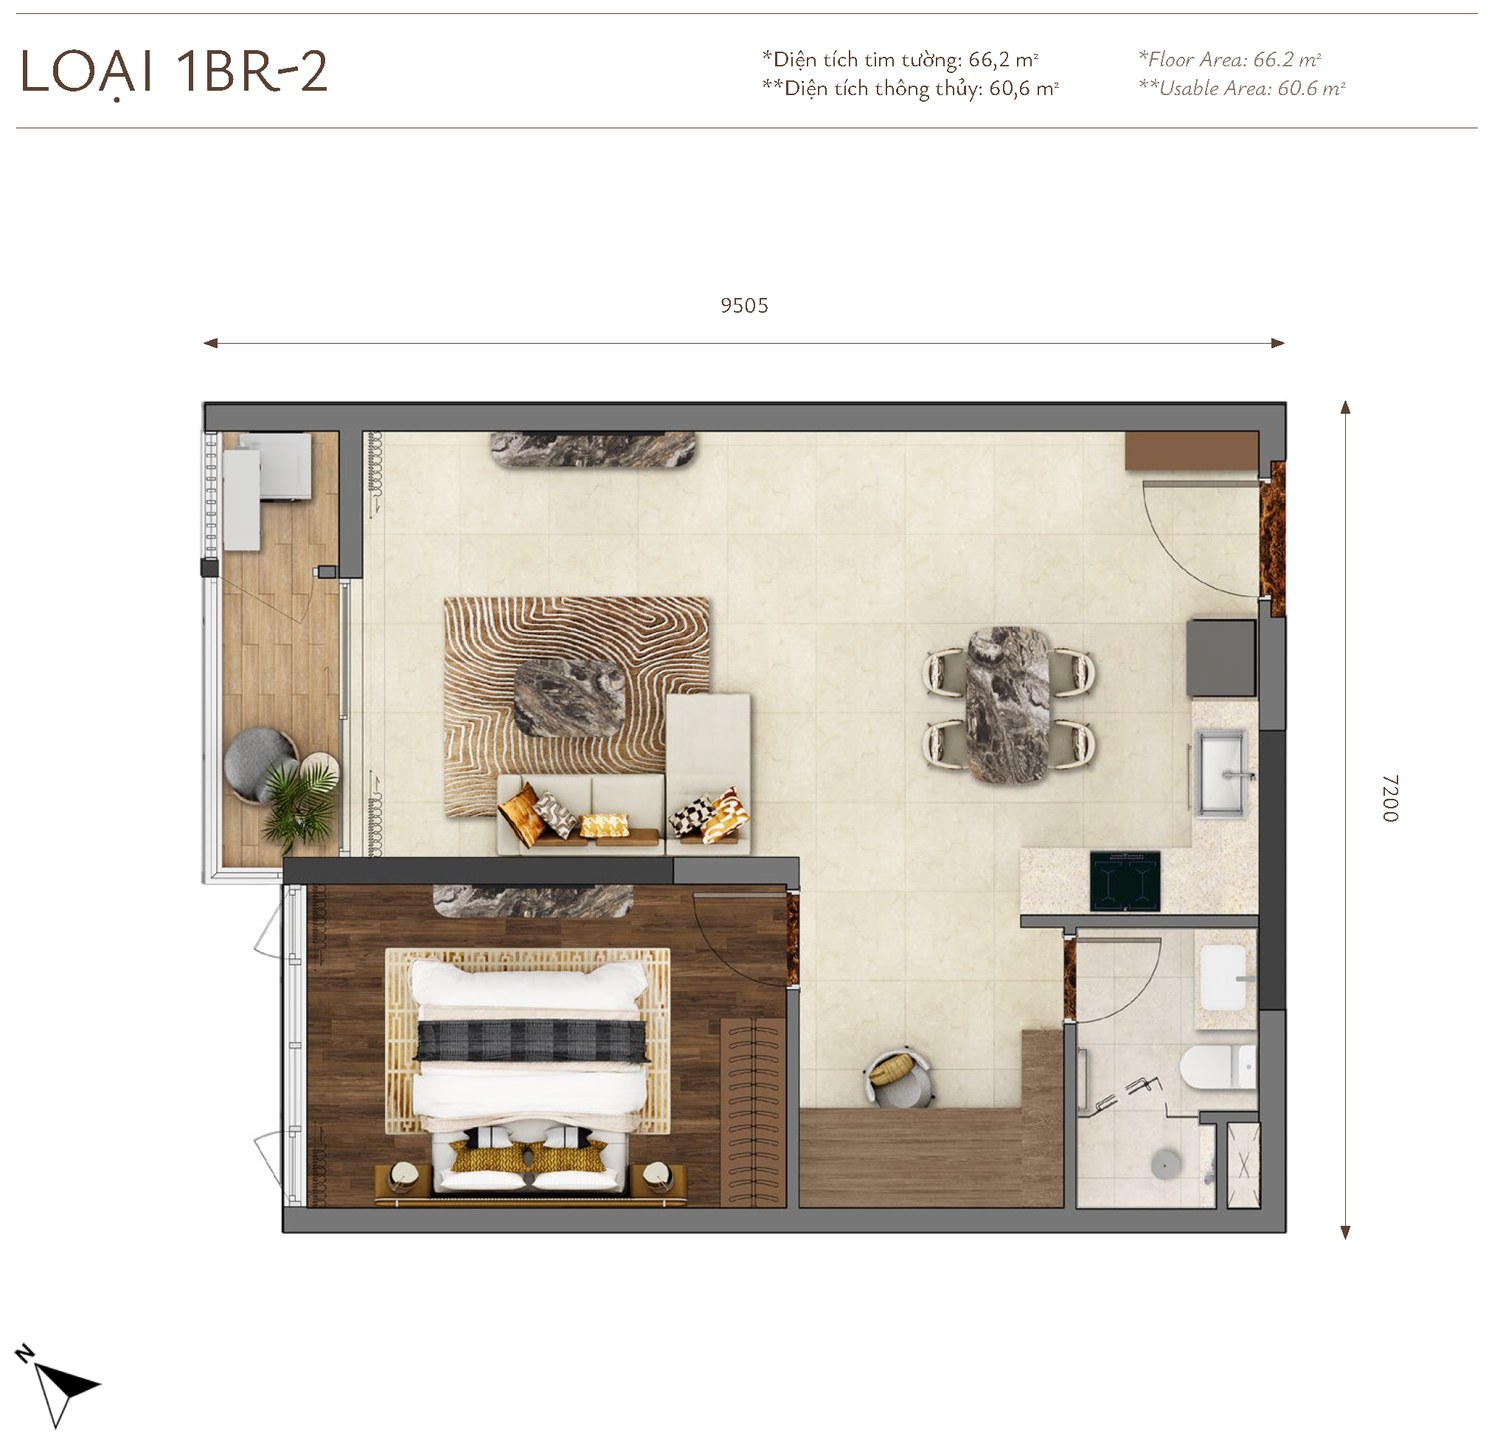
Căn CH.T2.07 – Tầng 4 – Tháp T2
Unit CH.T2.07 – Level 4 – Tower T2
1 phòng ngủ – loại 1BR-2
1 bedroom – type 1BR-2
Diện tích tim tường (Floor Area): 66.2 m2
Floor Area (centre wall to centre wall): 66.2 sqm
Diện tích thông thủy (Usable Area): 60.6 m2
Usable Area (inner wall to inner wall): 60.6 sqm
Căn CH.T2.08 – Tầng 4 – Tháp T2
Unit CH.T2.08 – Level 4 – Tower T2
1 phòng ngủ – loại 1BR-2M
1 bedroom – type 1BR-2M
Diện tích tim tường (Floor Area): 66.2 m2
Floor Area (centre wall to centre wall): 66.2 sqm
Diện tích thông thủy (Usable Area): 60.6 m2
Usable Area (inner wall to inner wall): 60.6 sqm
Layout minh họa theo loại 1BR-2 (cùng nhóm diện tích, có thể lật/đối xứng). / Reference layout of type 1BR-2 (same area group, may be mirrored).
Căn CH.T2.09 – Tầng 4 – Tháp T2
Unit CH.T2.09 – Level 4 – Tower T2
2 phòng ngủ – loại 2BL-1a
2 bedrooms – type 2BL-1a
Diện tích tim tường (Floor Area): 80.0 m2
Floor Area (centre wall to centre wall): 80.0 sqm
Diện tích thông thủy (Usable Area): 74.5 m2
Usable Area (inner wall to inner wall): 74.5 sqm
Layout được cắt từ mặt bằng tầng của chủ đầu tư. / Layout cropped from the developer’s floor plan.
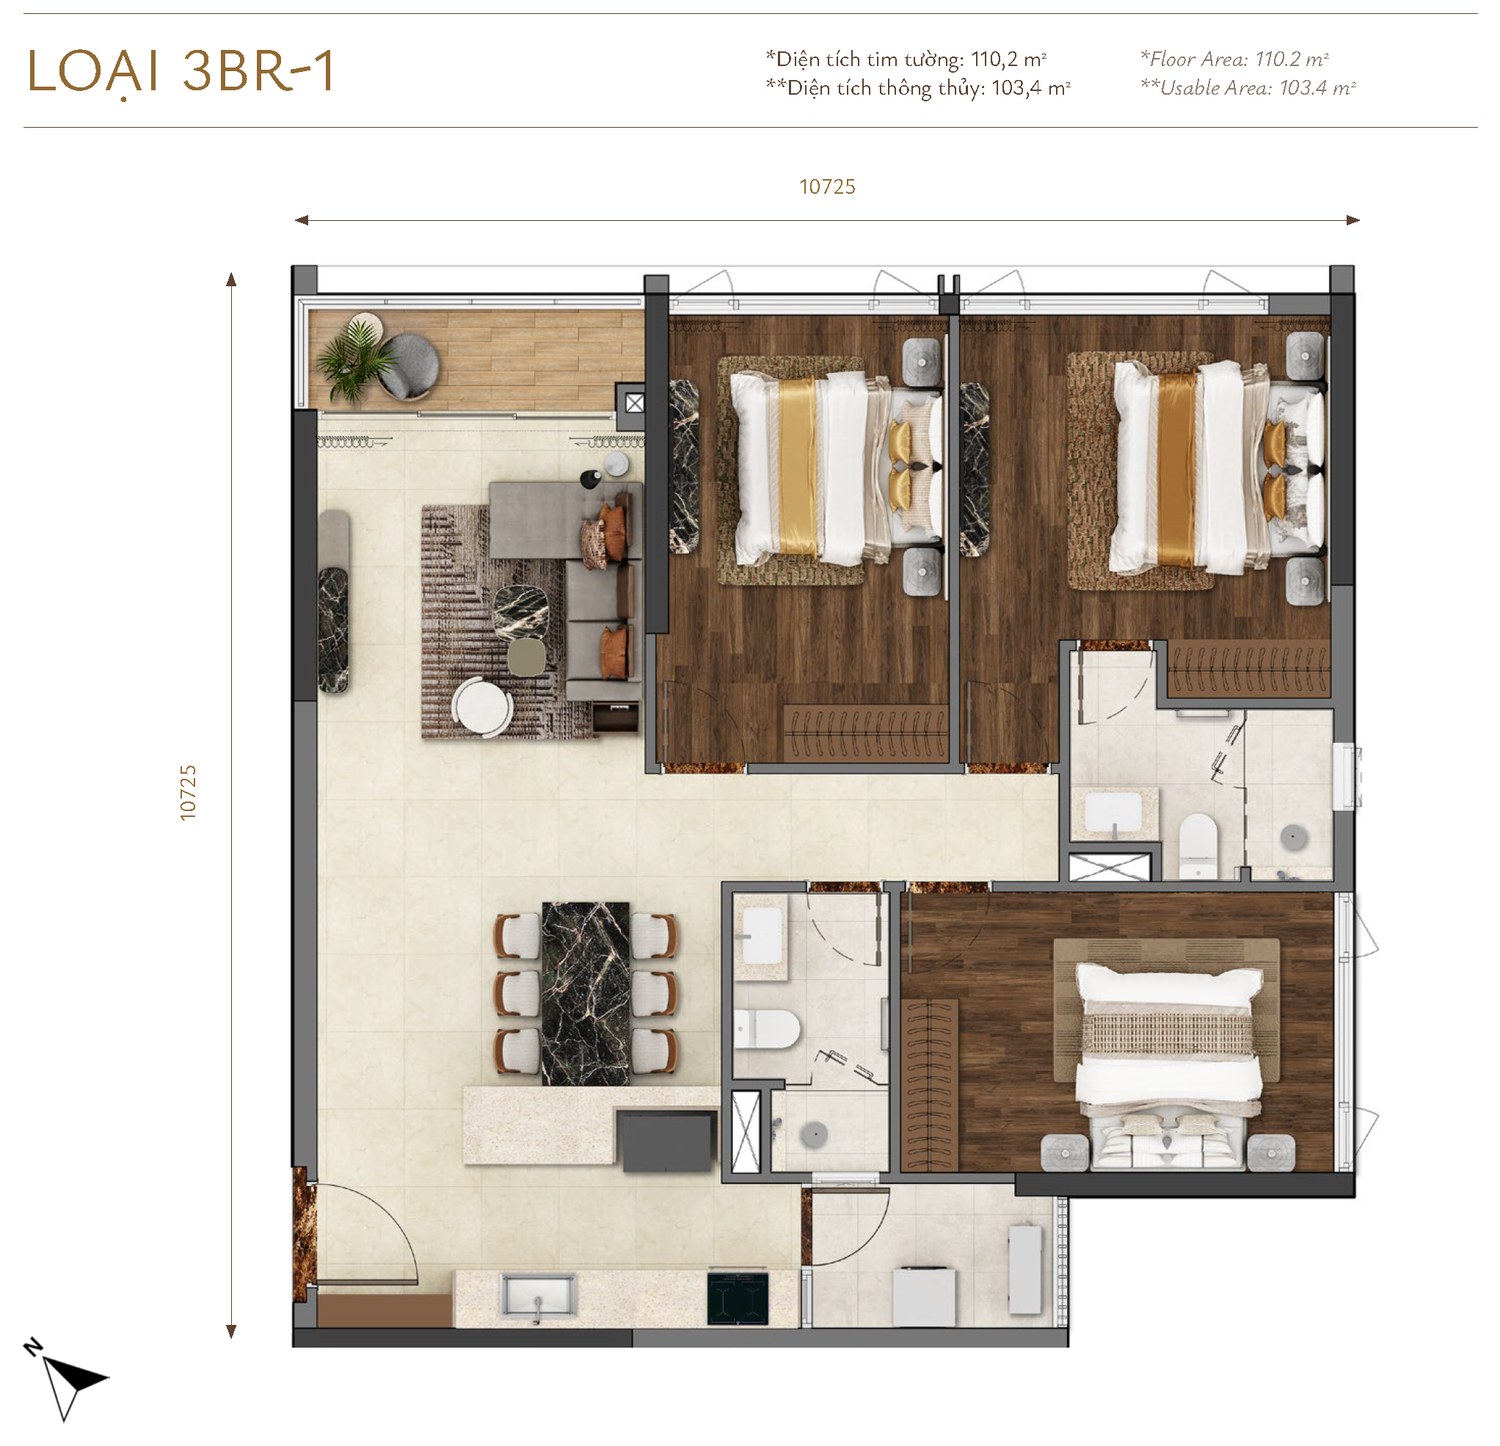
Căn CH.T2.10 – Tầng 4 – Tháp T2
Unit CH.T2.10 – Level 4 – Tower T2
3 phòng ngủ – loại 3BR-1
3 bedrooms – type 3BR-1
Diện tích tim tường (Floor Area): 110.2 m2
Floor Area (centre wall to centre wall): 110.2 sqm
Diện tích thông thủy (Usable Area): 103.4 m2
Usable Area (inner wall to inner wall): 103.4 sqm
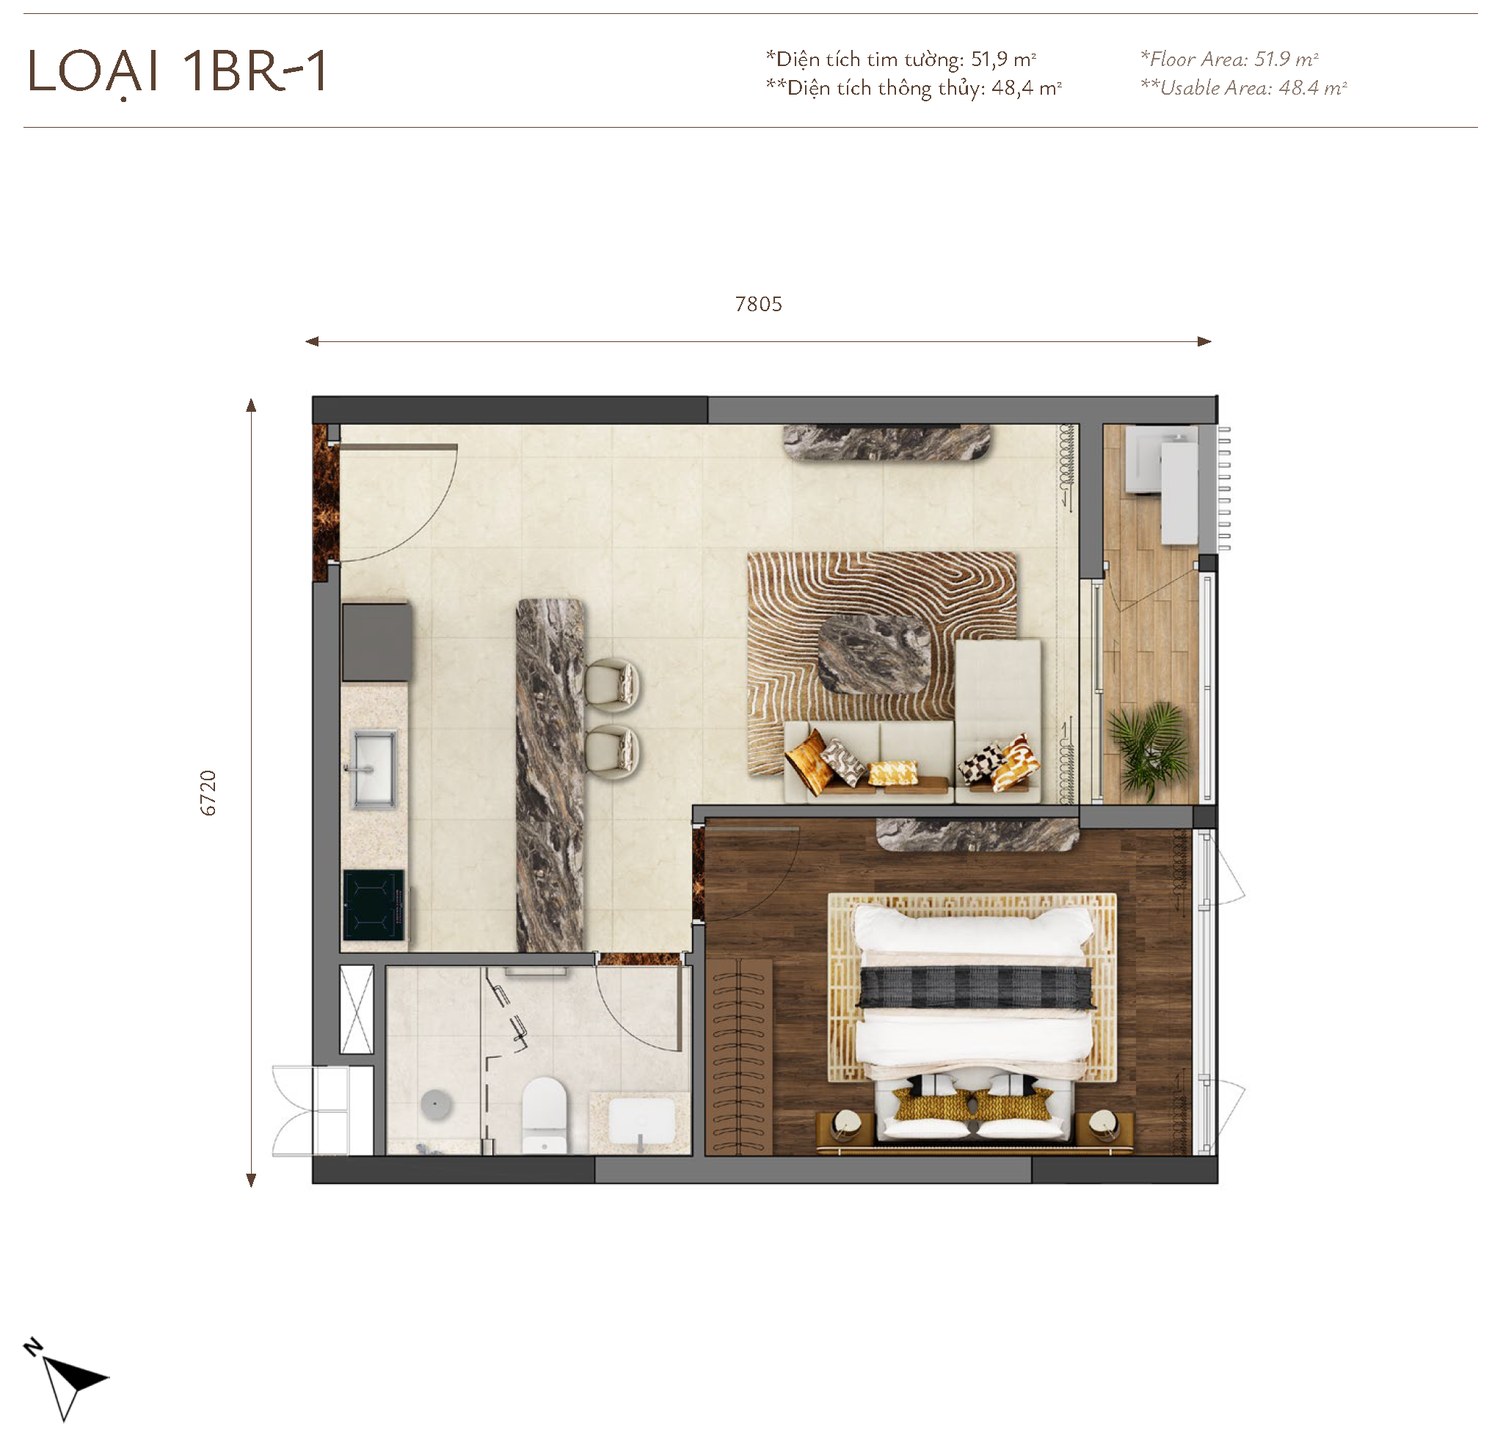
Căn CH.T2.11 – Tầng 4 – Tháp T2
Unit CH.T2.11 – Level 4 – Tower T2
1 phòng ngủ – loại 1BR-1
1 bedroom – type 1BR-1
Diện tích tim tường (Floor Area): 51.9 m2
Floor Area (centre wall to centre wall): 51.9 sqm
Diện tích thông thủy (Usable Area): 48.4 m2
Usable Area (inner wall to inner wall): 48.4 sqm