
Persa Place – Shophouse – Tầng 1
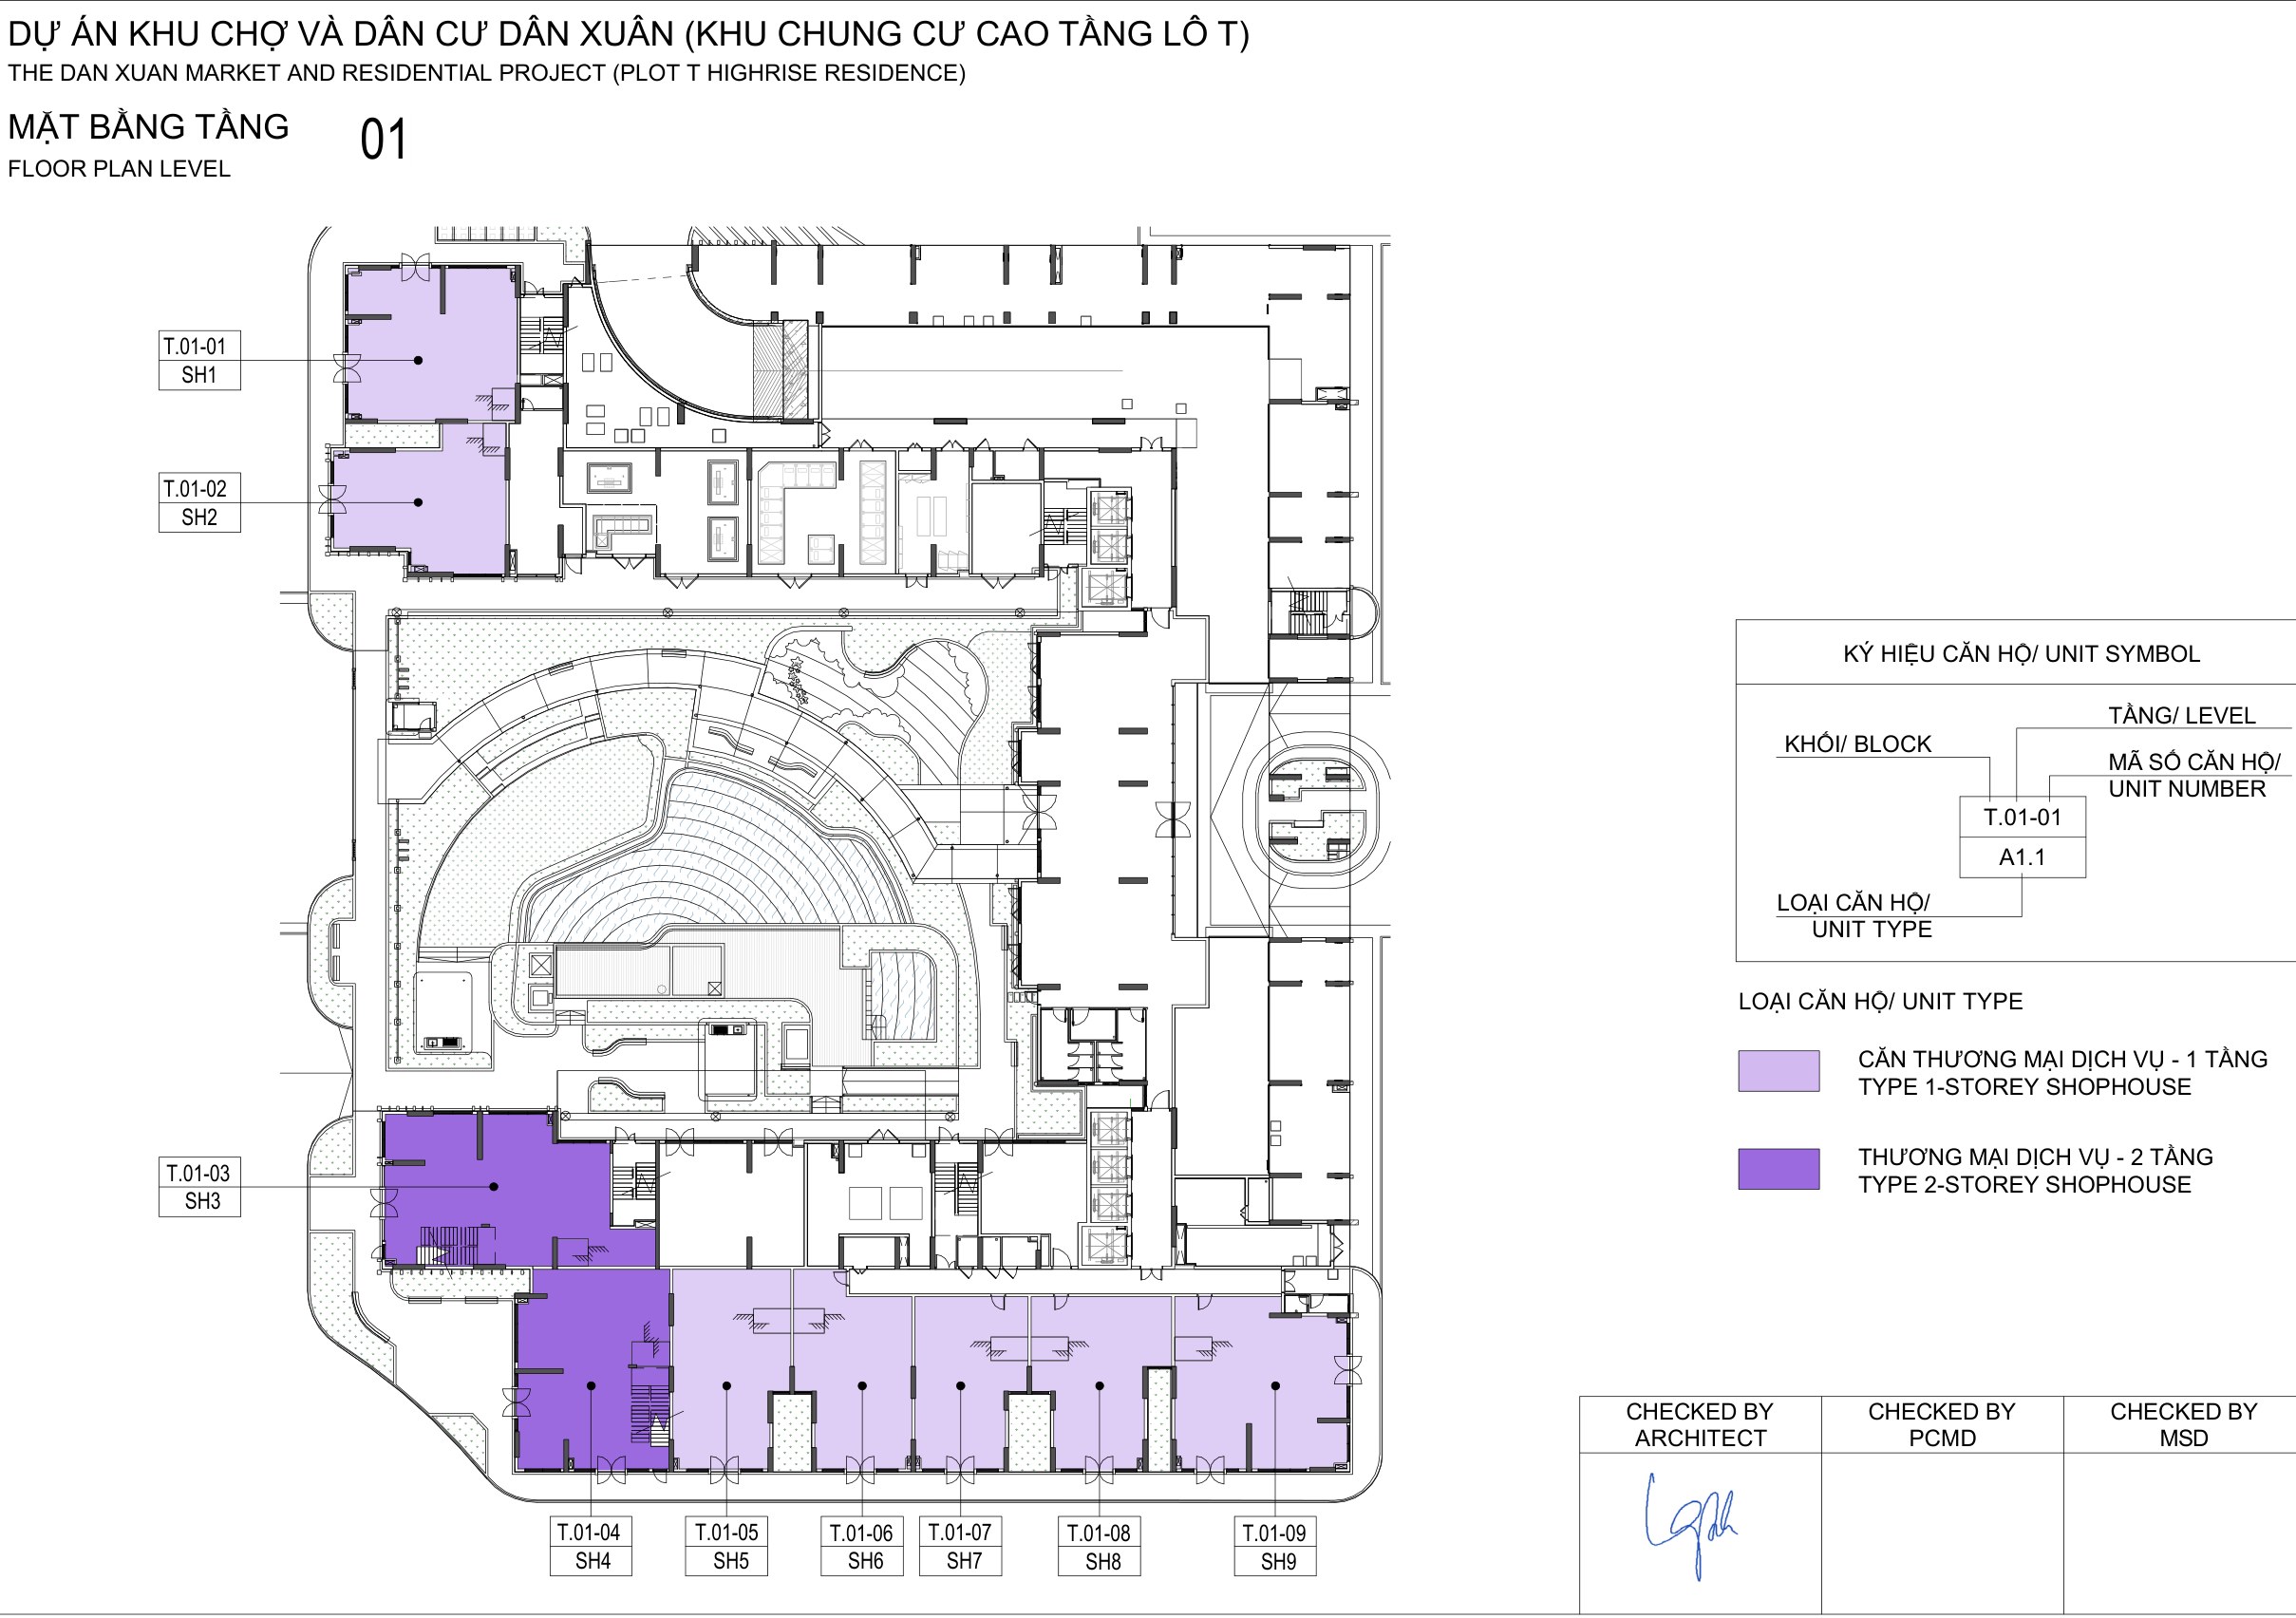
Mặt bằng tầng 1 – Shophouse Persa Place
Level 1 floor plan – Persa Place shophouses
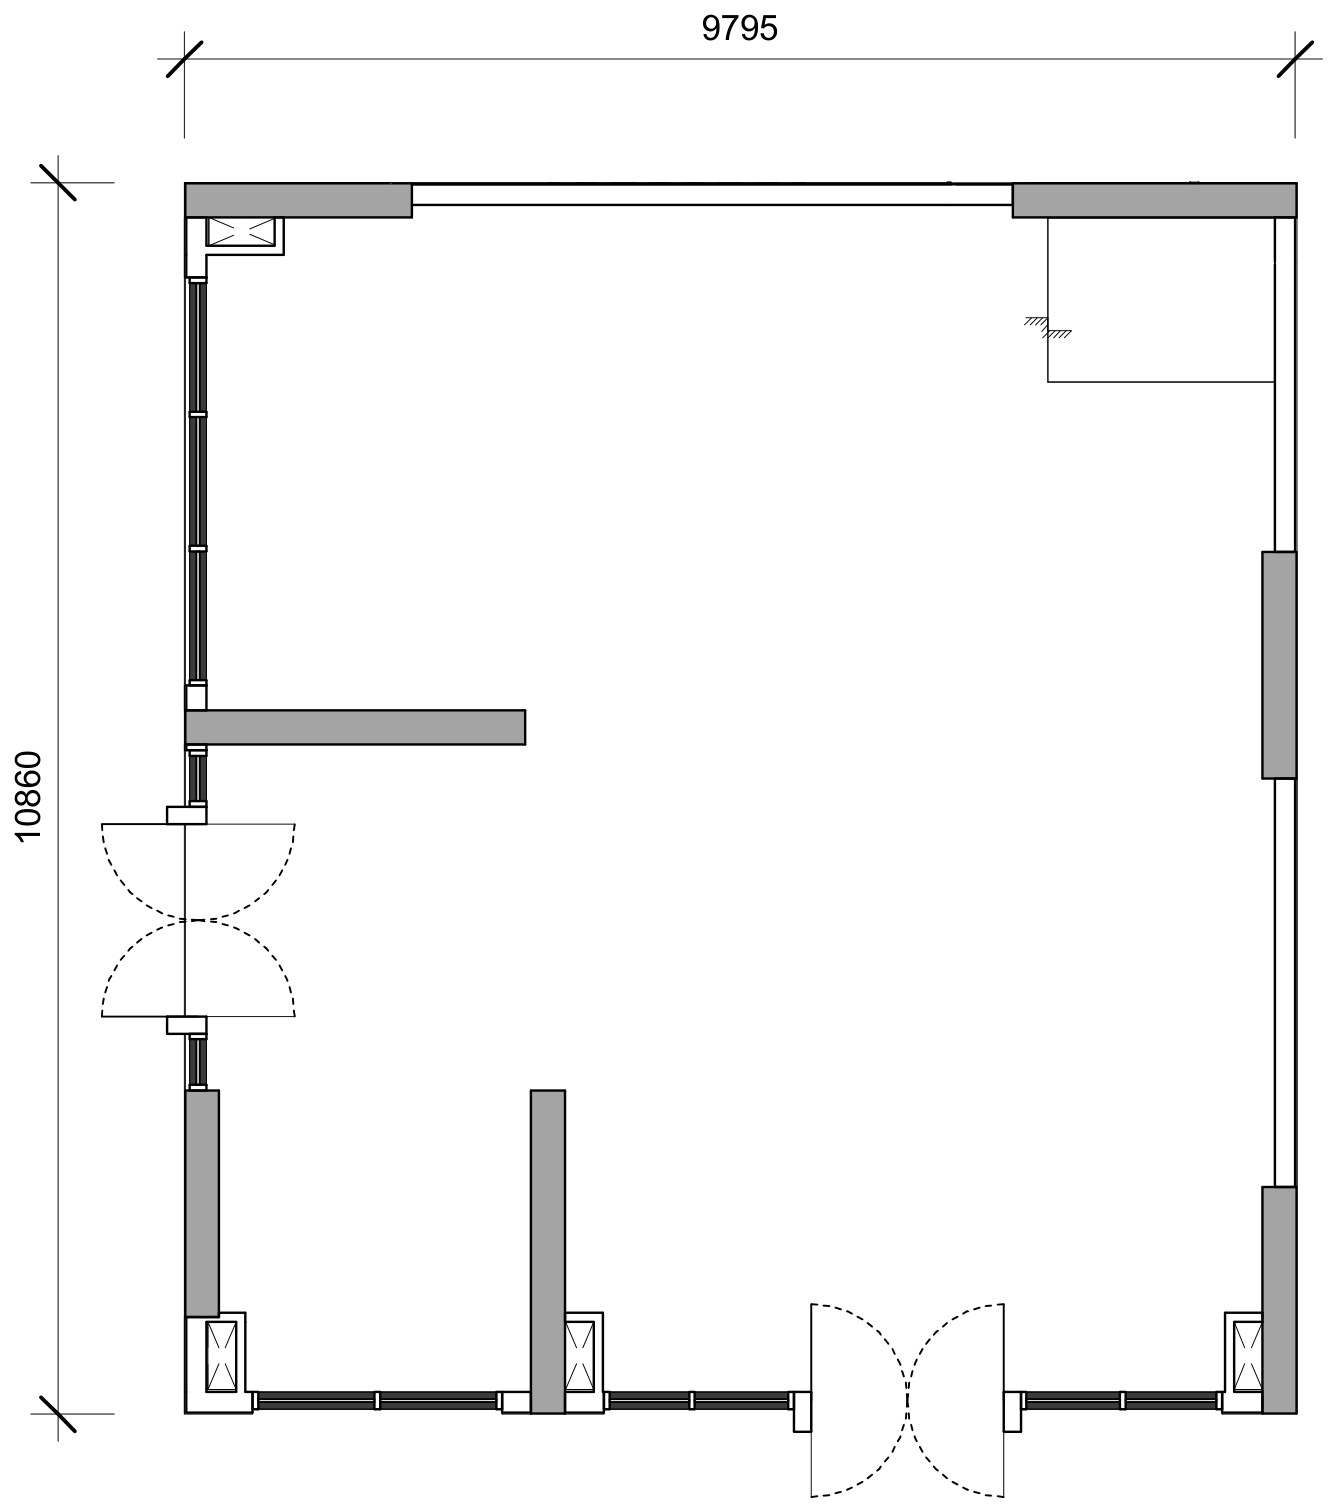
Căn SH1 (T.01-01) – Tầng 1 – Persa Place
Unit SH1 (T.01-01) – Level 1 – Persa Place
Shophouse 1 tầng
1-storey shophouse
Diện tích tim tường (Floor area): 102.2 m2
Floor area: 102.2 sqm
Diện tích thông thủy (Usable area): 95.0 m2
Usable area: 95.0 sqm
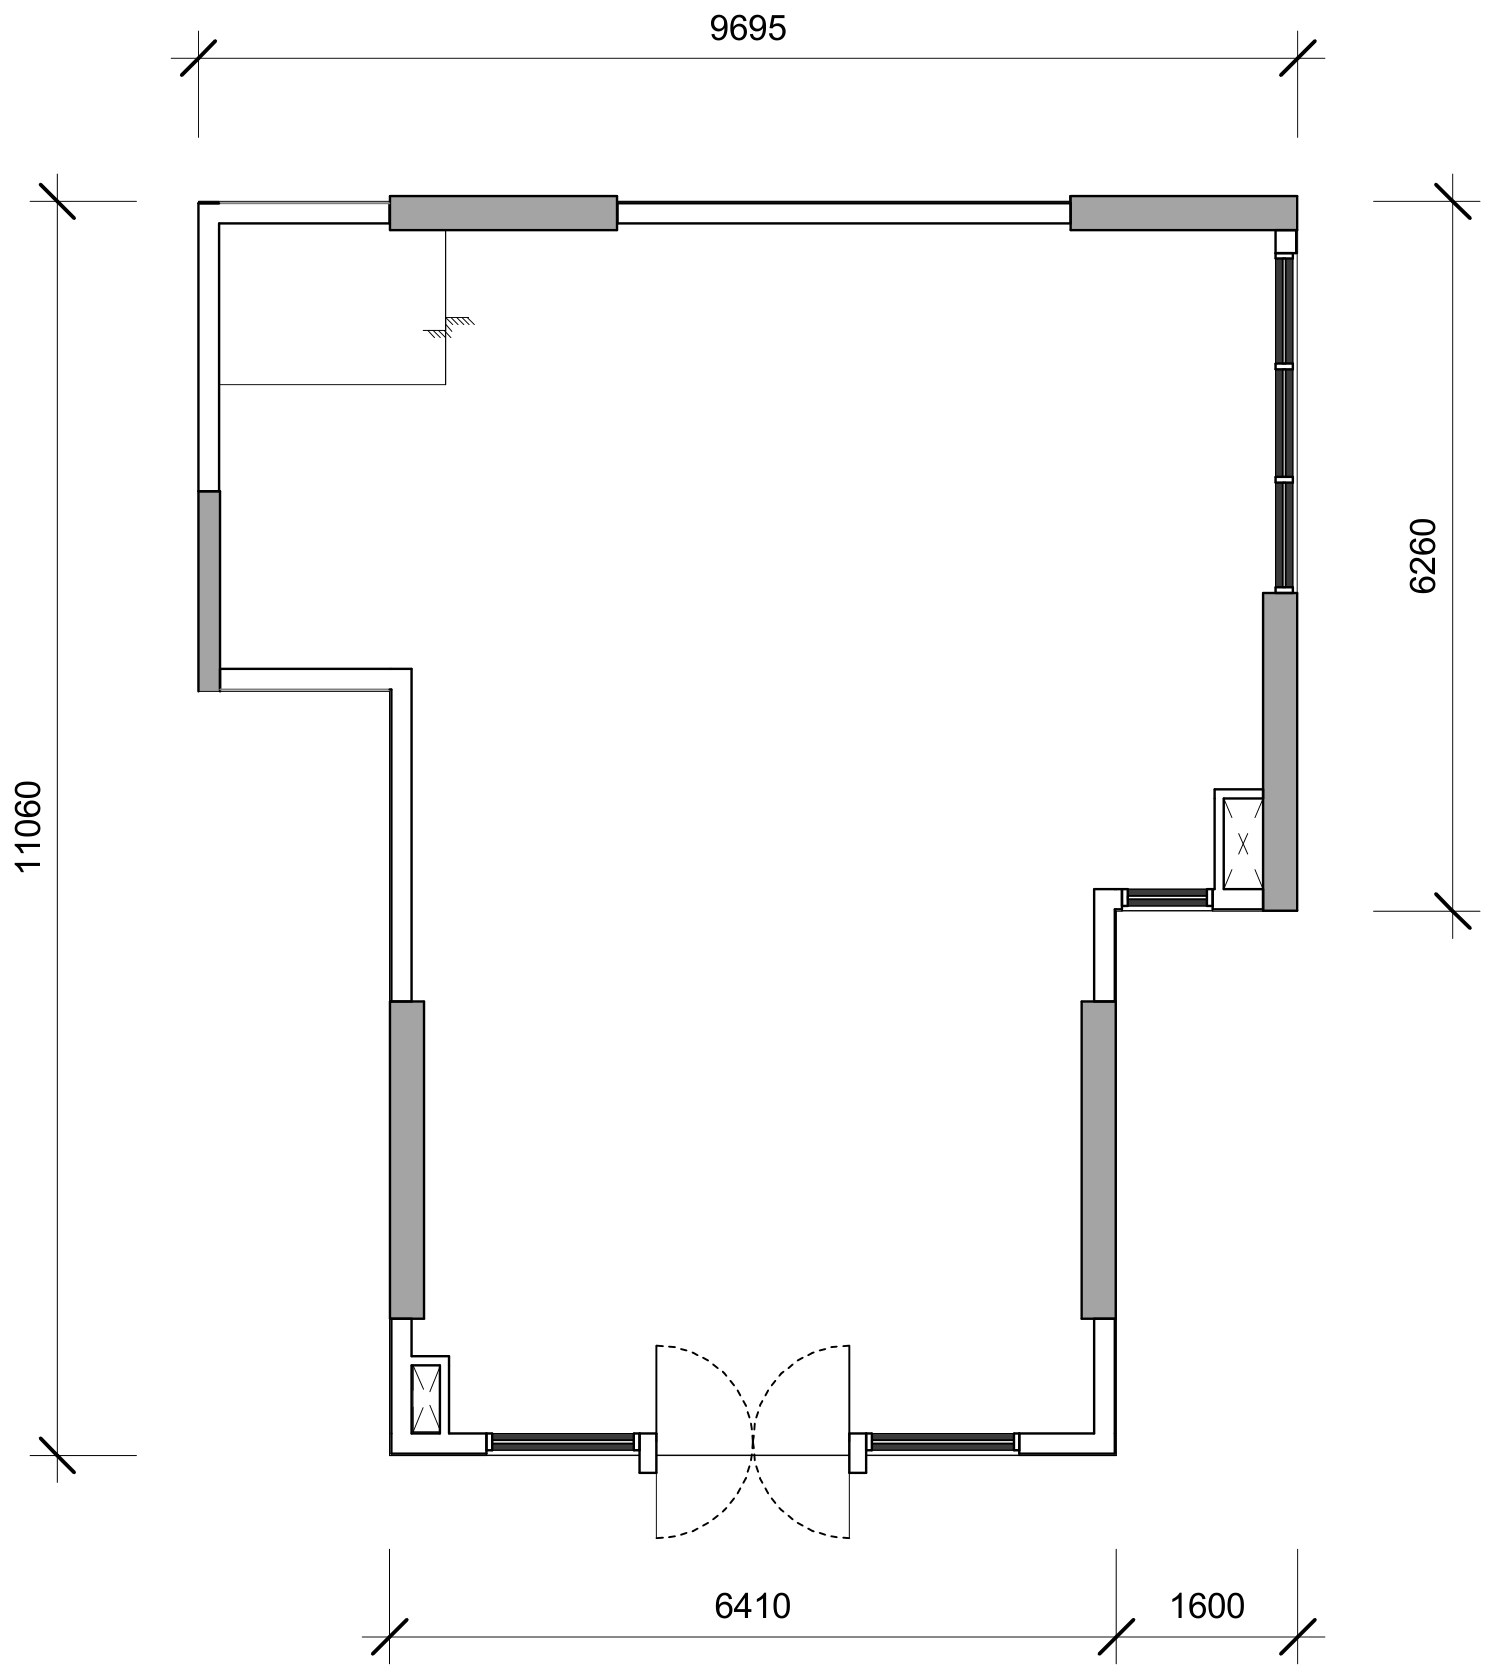
Căn SH2 (T.01-02) – Tầng 1 – Persa Place
Unit SH2 (T.01-02) – Level 1 – Persa Place
Shophouse 1 tầng
1-storey shophouse
Diện tích tim tường (Floor area): 84.2 m2
Floor area: 84.2 sqm
Diện tích thông thủy (Usable area): 78.6 m2
Usable area: 78.6 sqm
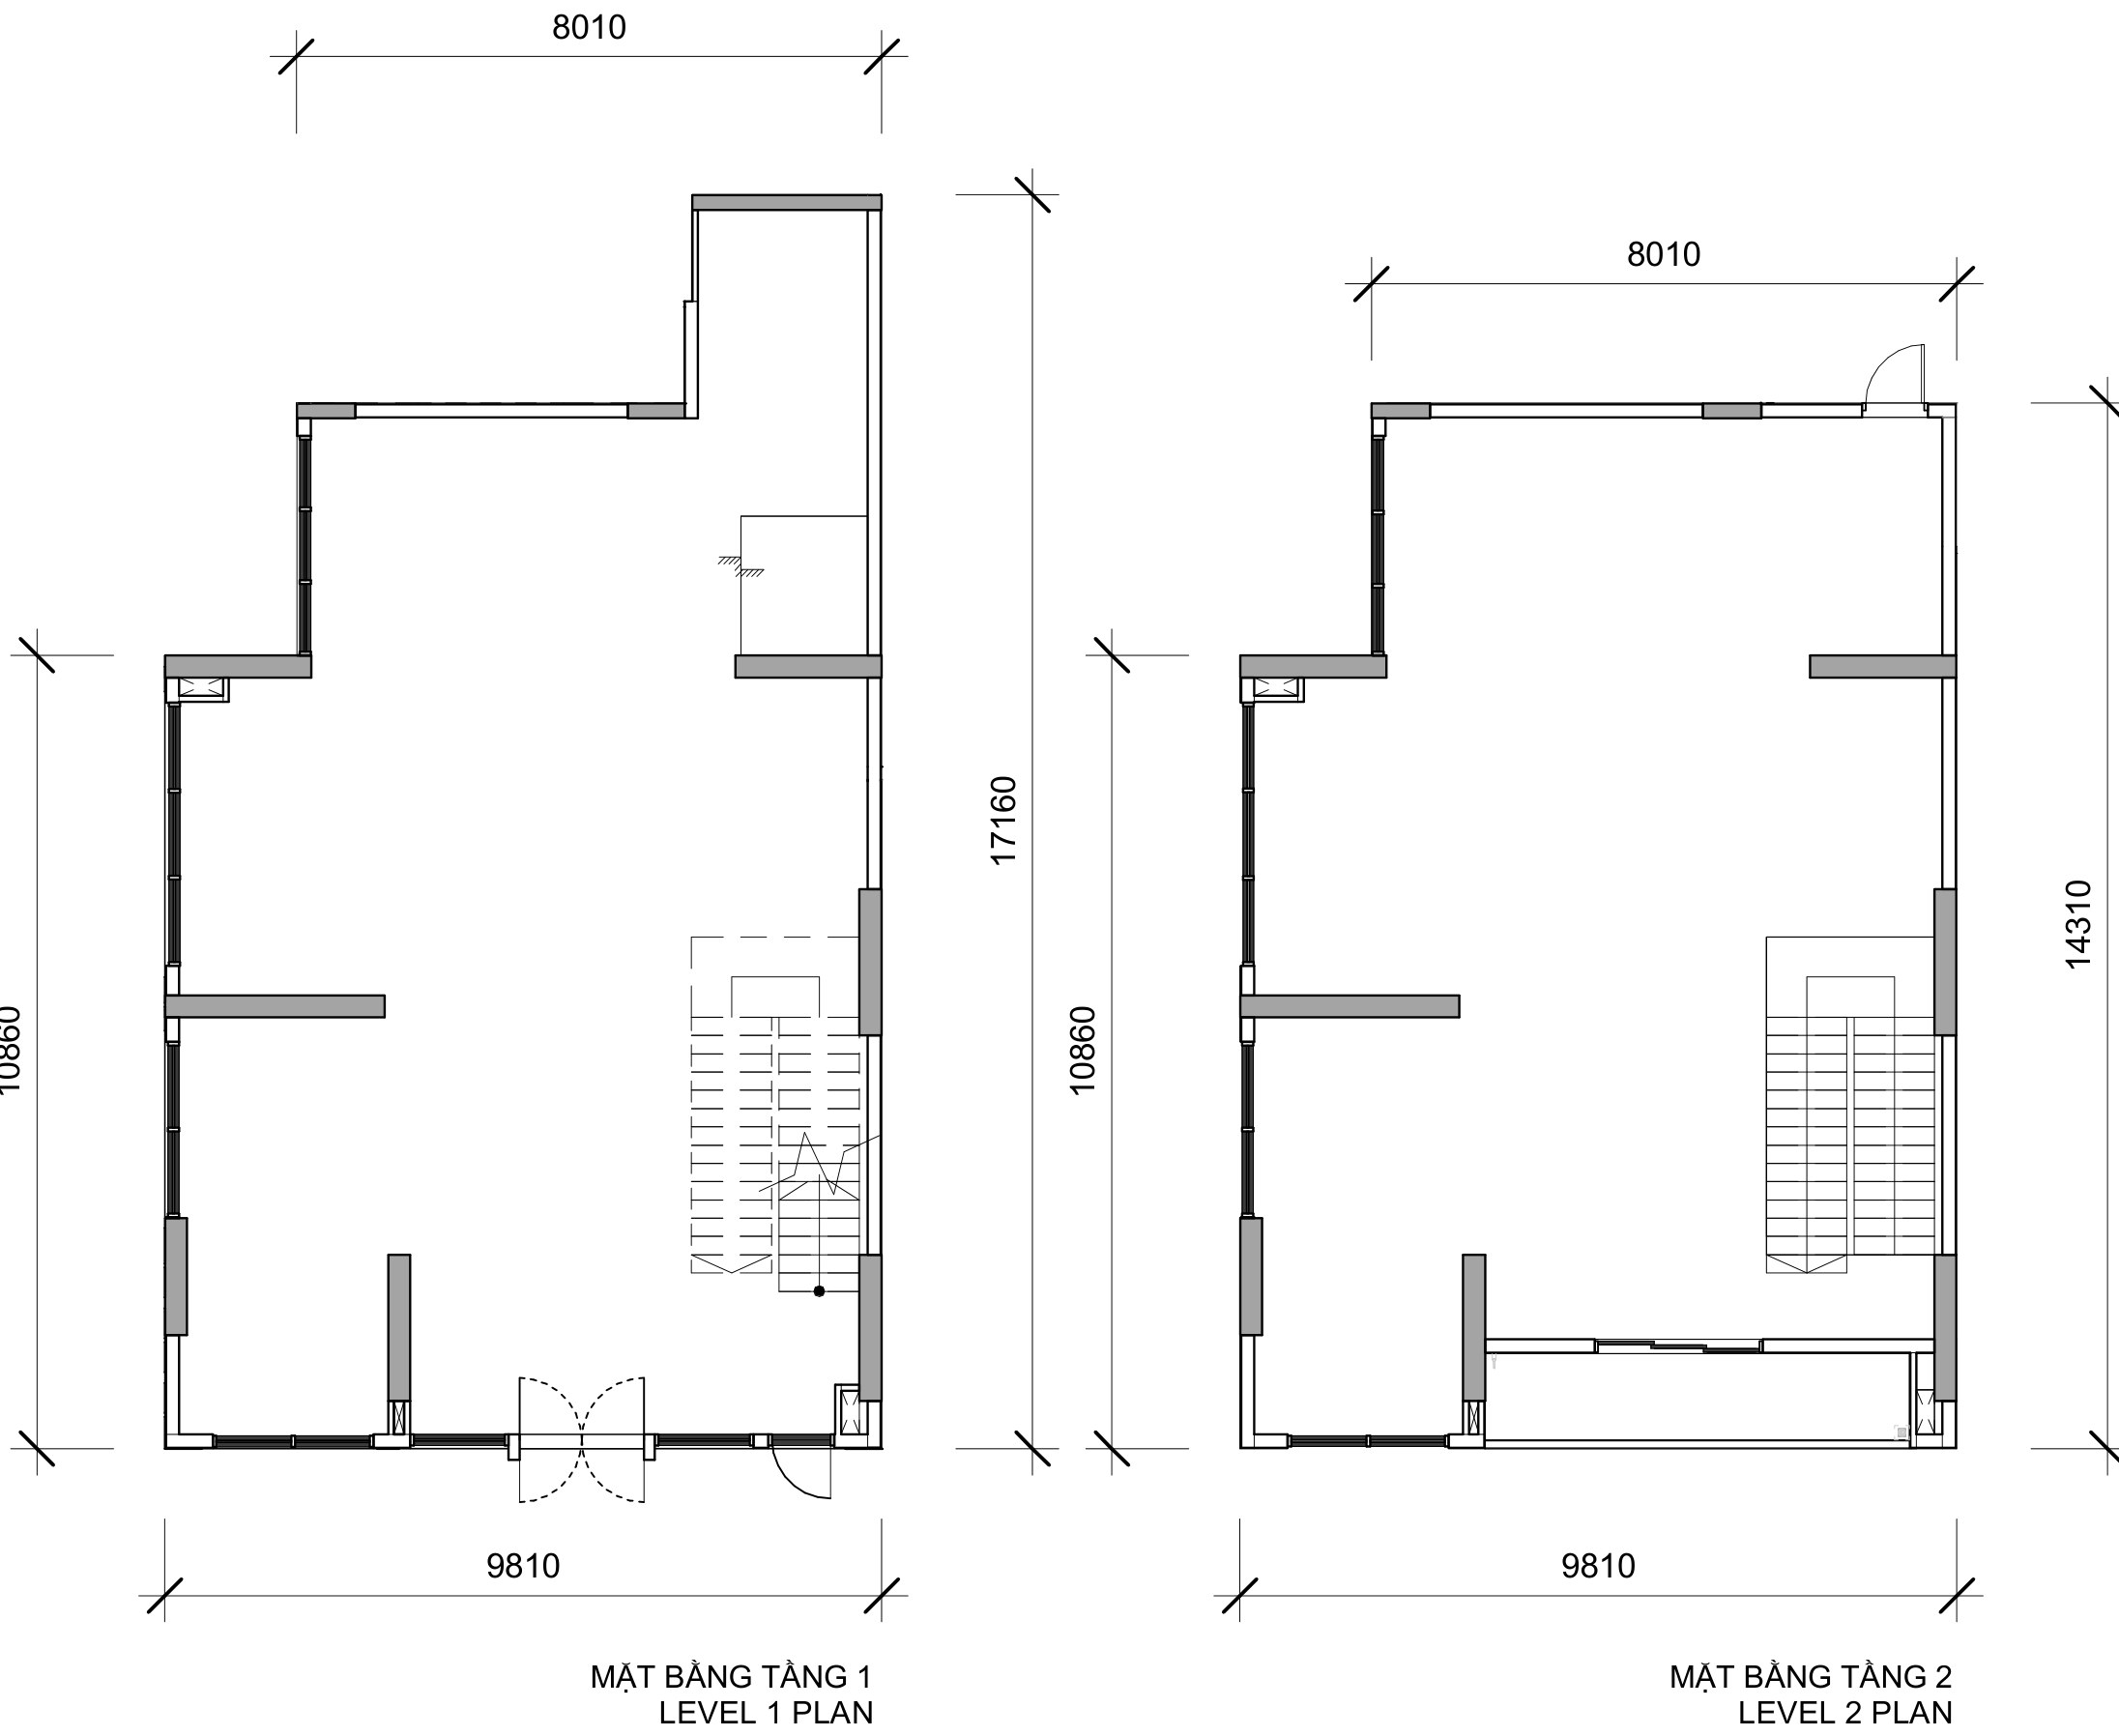
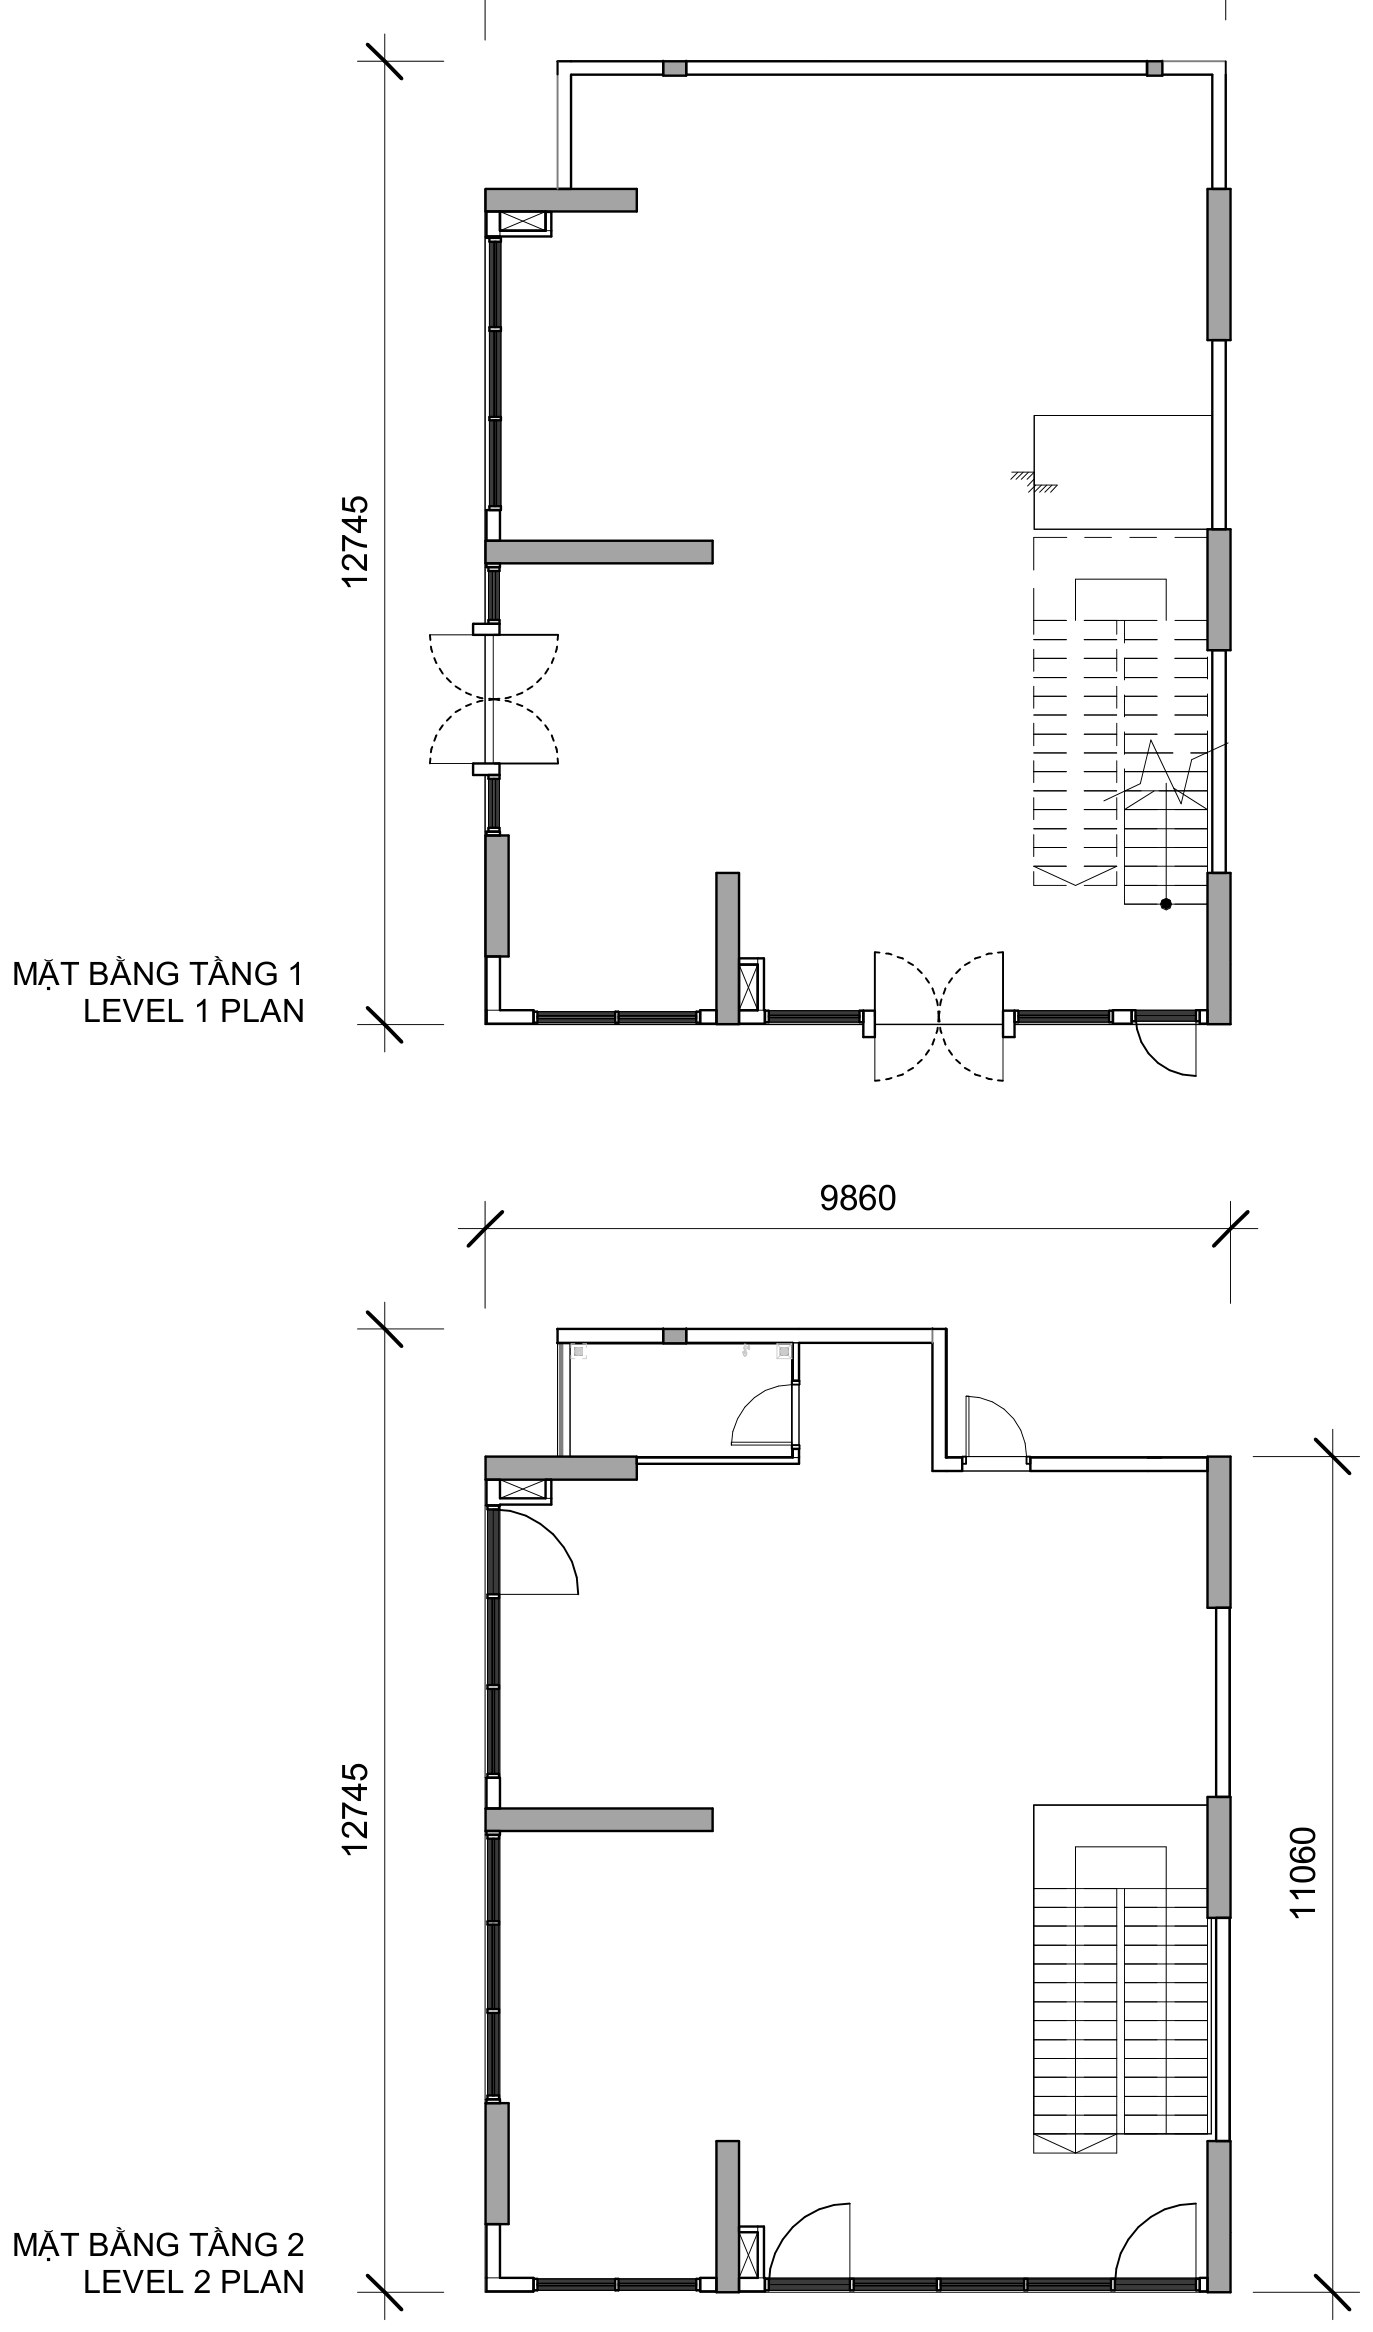
Căn SH3 (T.01-03) – Tầng 1 + 2 – Persa Place
Unit SH3 (T.01-03) – Level 1 + 2 – Persa Place
Shophouse 2 tầng
2-storey shophouse
Diện tích tim tường (Floor area): 265.8 m2 (136.2 m2 + 129.6 m2)
Floor area: 265.8 sqm (136.2 sqm + 129.6 sqm)
Diện tích thông thủy (Usable area): 248.6 m2 (128.0 m2 + 120.5 m2)
Usable area: 248.6 sqm (128.0 sqm + 120.5 sqm)
Tầng 1 + tầng 2 / Level 1 + Level 2
Căn SH4 (T.01-04) – Tầng 1 + 2 – Persa Place
Unit SH4 (T.01-04) – Level 1 + 2 – Persa Place
Shophouse 2 tầng
2-storey shophouse
Diện tích tim tường (Floor area): 231.5 m2 (118.8 m2 + 112.7 m2)
Floor area: 231.5 sqm (118.8 sqm + 112.7 sqm)
Diện tích thông thủy (Usable area): 218.1 m2 (112.2 m2 + 105.8 m2)
Usable area: 218.1 sqm (112.2 sqm + 105.8 sqm)
Tầng 1 + tầng 2 / Level 1 + Level 2
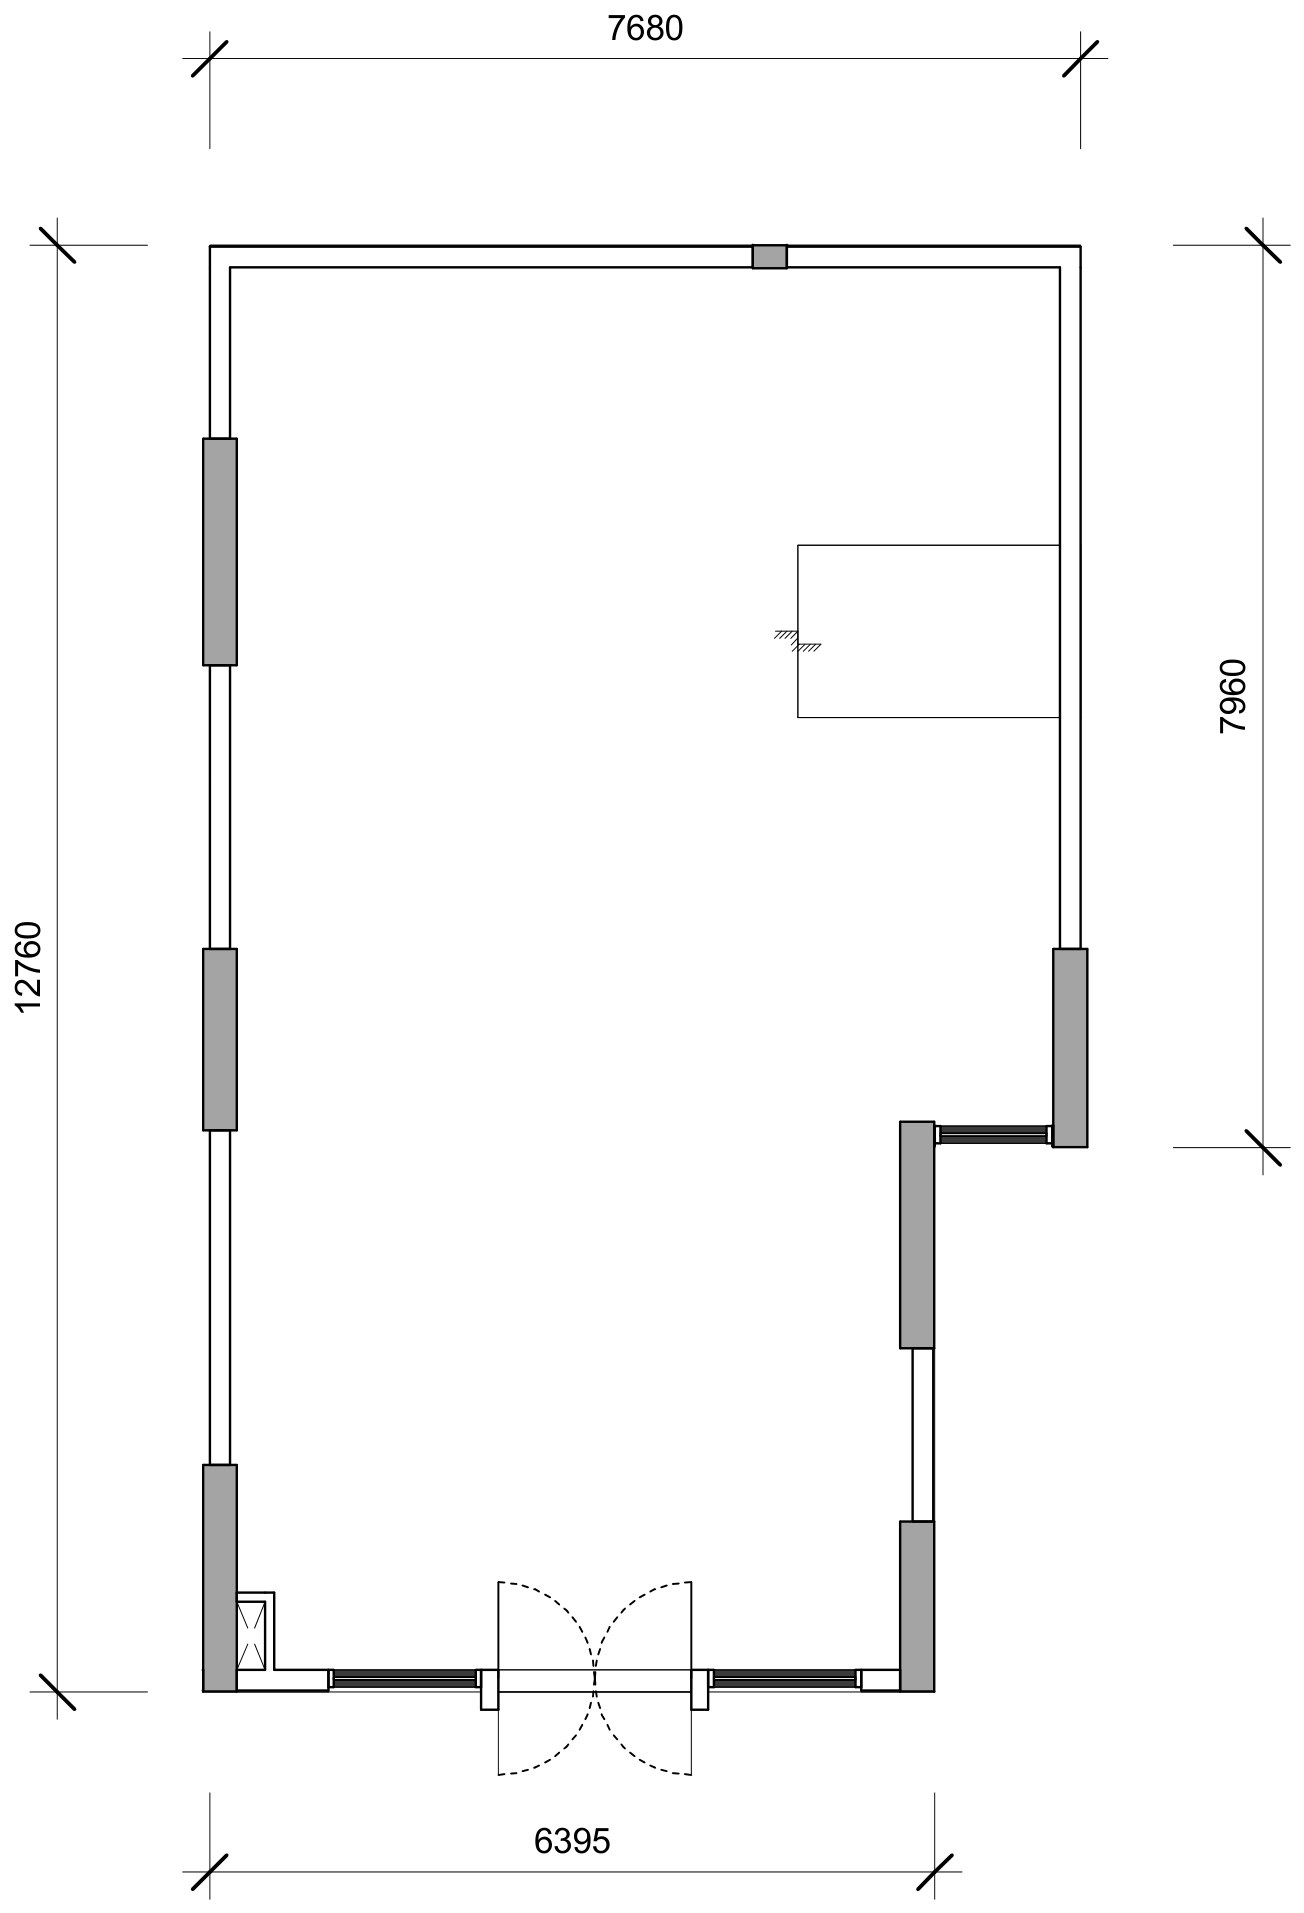
Căn SH5 (T.01-05) – Tầng 1 – Persa Place
Unit SH5 (T.01-05) – Level 1 – Persa Place
Shophouse 1 tầng
1-storey shophouse
Diện tích tim tường (Floor area): 87.8 m2
Floor area: 87.8 sqm
Diện tích thông thủy (Usable area): 83.3 m2
Usable area: 83.3 sqm
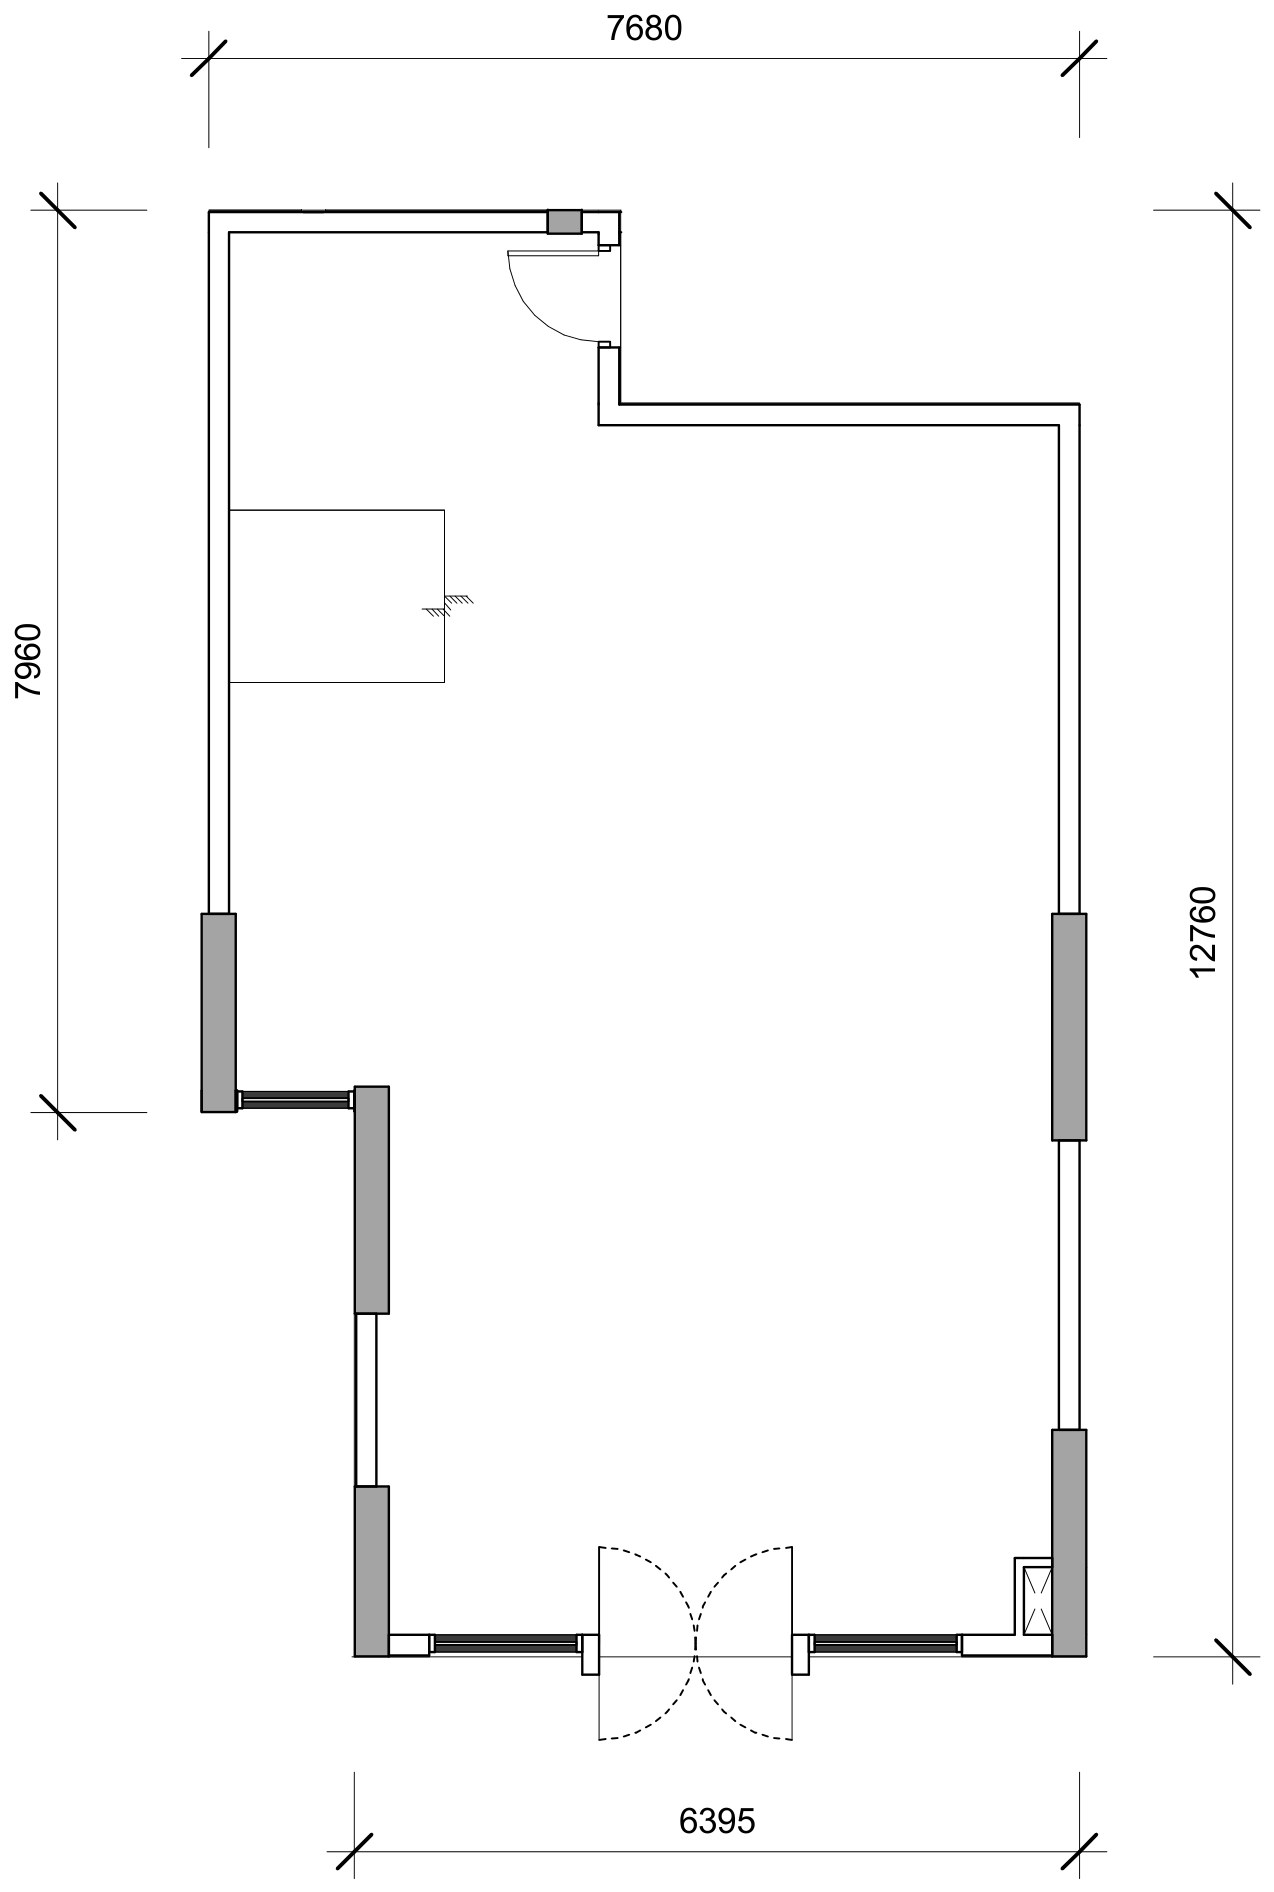
Căn SH6 (T.01-06) – Tầng 1 – Persa Place
Unit SH6 (T.01-06) – Level 1 – Persa Place
Shophouse 1 tầng
1-storey shophouse
Diện tích tim tường (Floor area): 80.9 m2
Floor area: 80.9 sqm
Diện tích thông thủy (Usable area): 76.5 m2
Usable area: 76.5 sqm
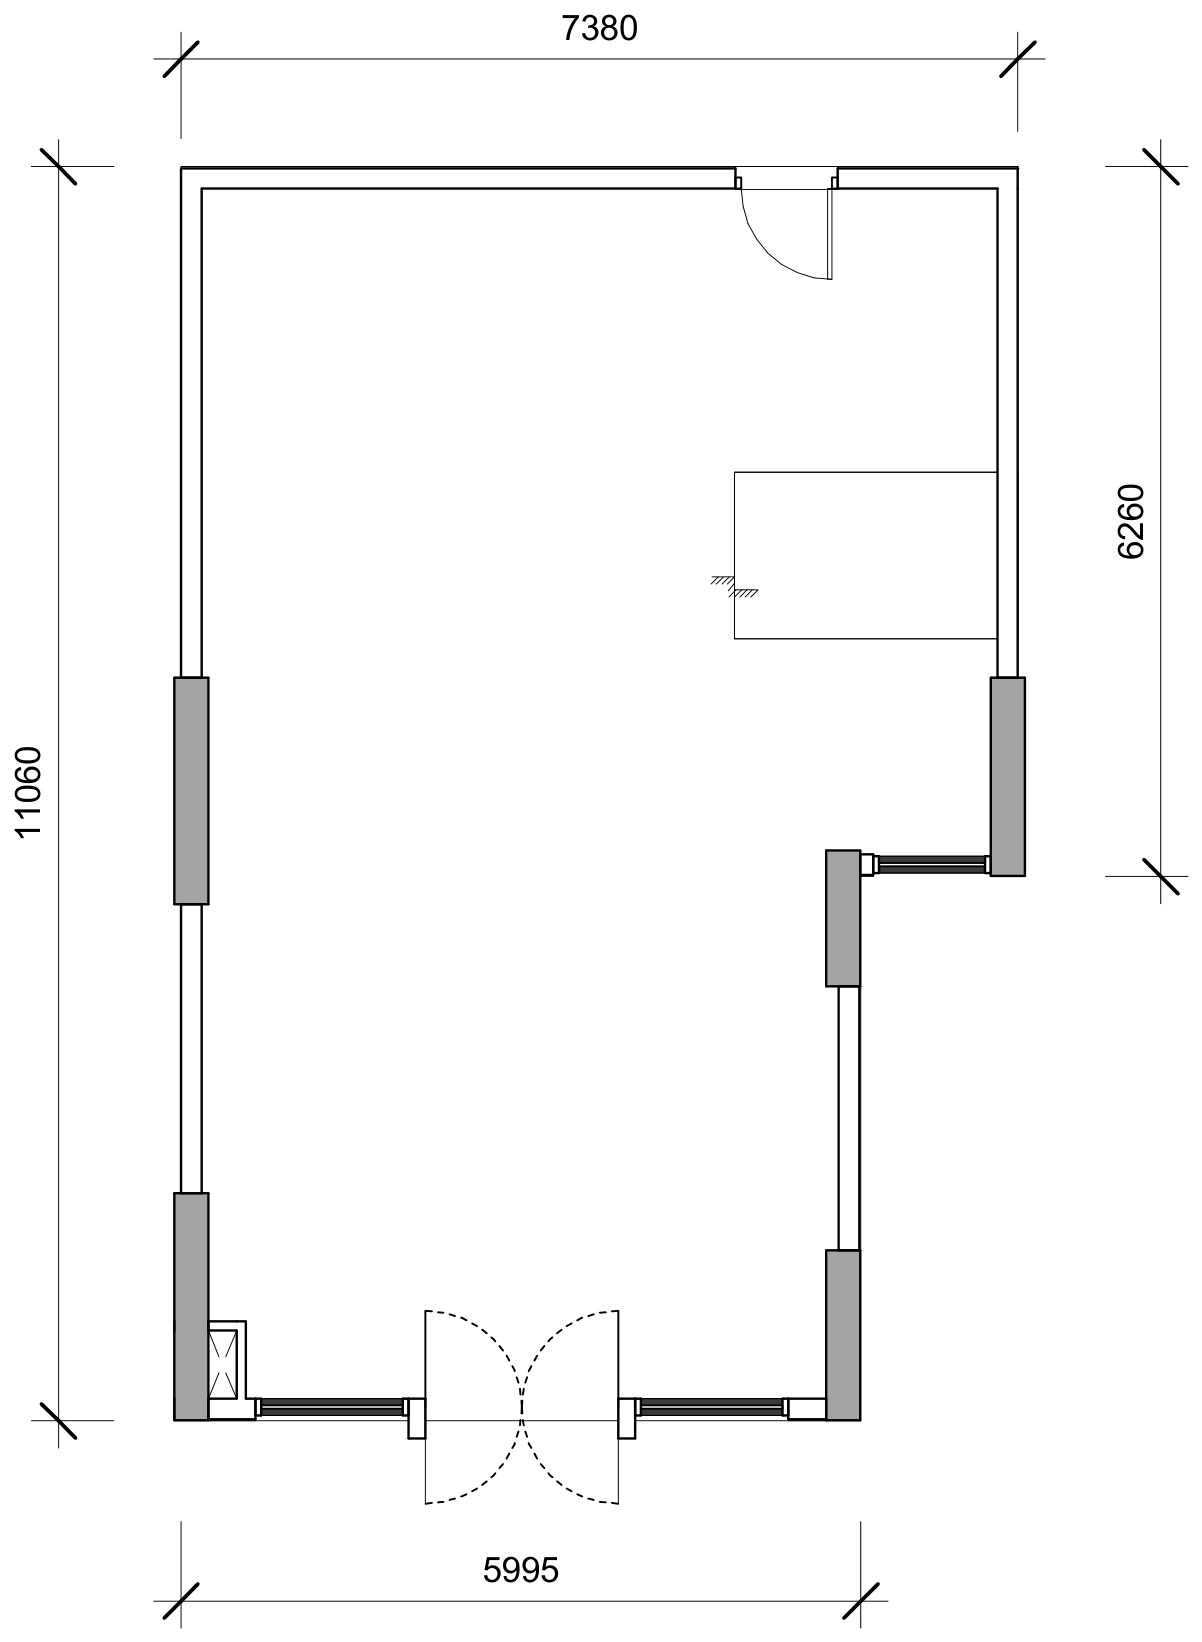
Căn SH7 (T.01-07) – Tầng 1 – Persa Place
Unit SH7 (T.01-07) – Level 1 – Persa Place
Shophouse 1 tầng
1-storey shophouse
Diện tích tim tường (Floor area): 71.4 m2
Floor area: 71.4 sqm
Diện tích thông thủy (Usable area): 67.4 m2
Usable area: 67.4 sqm
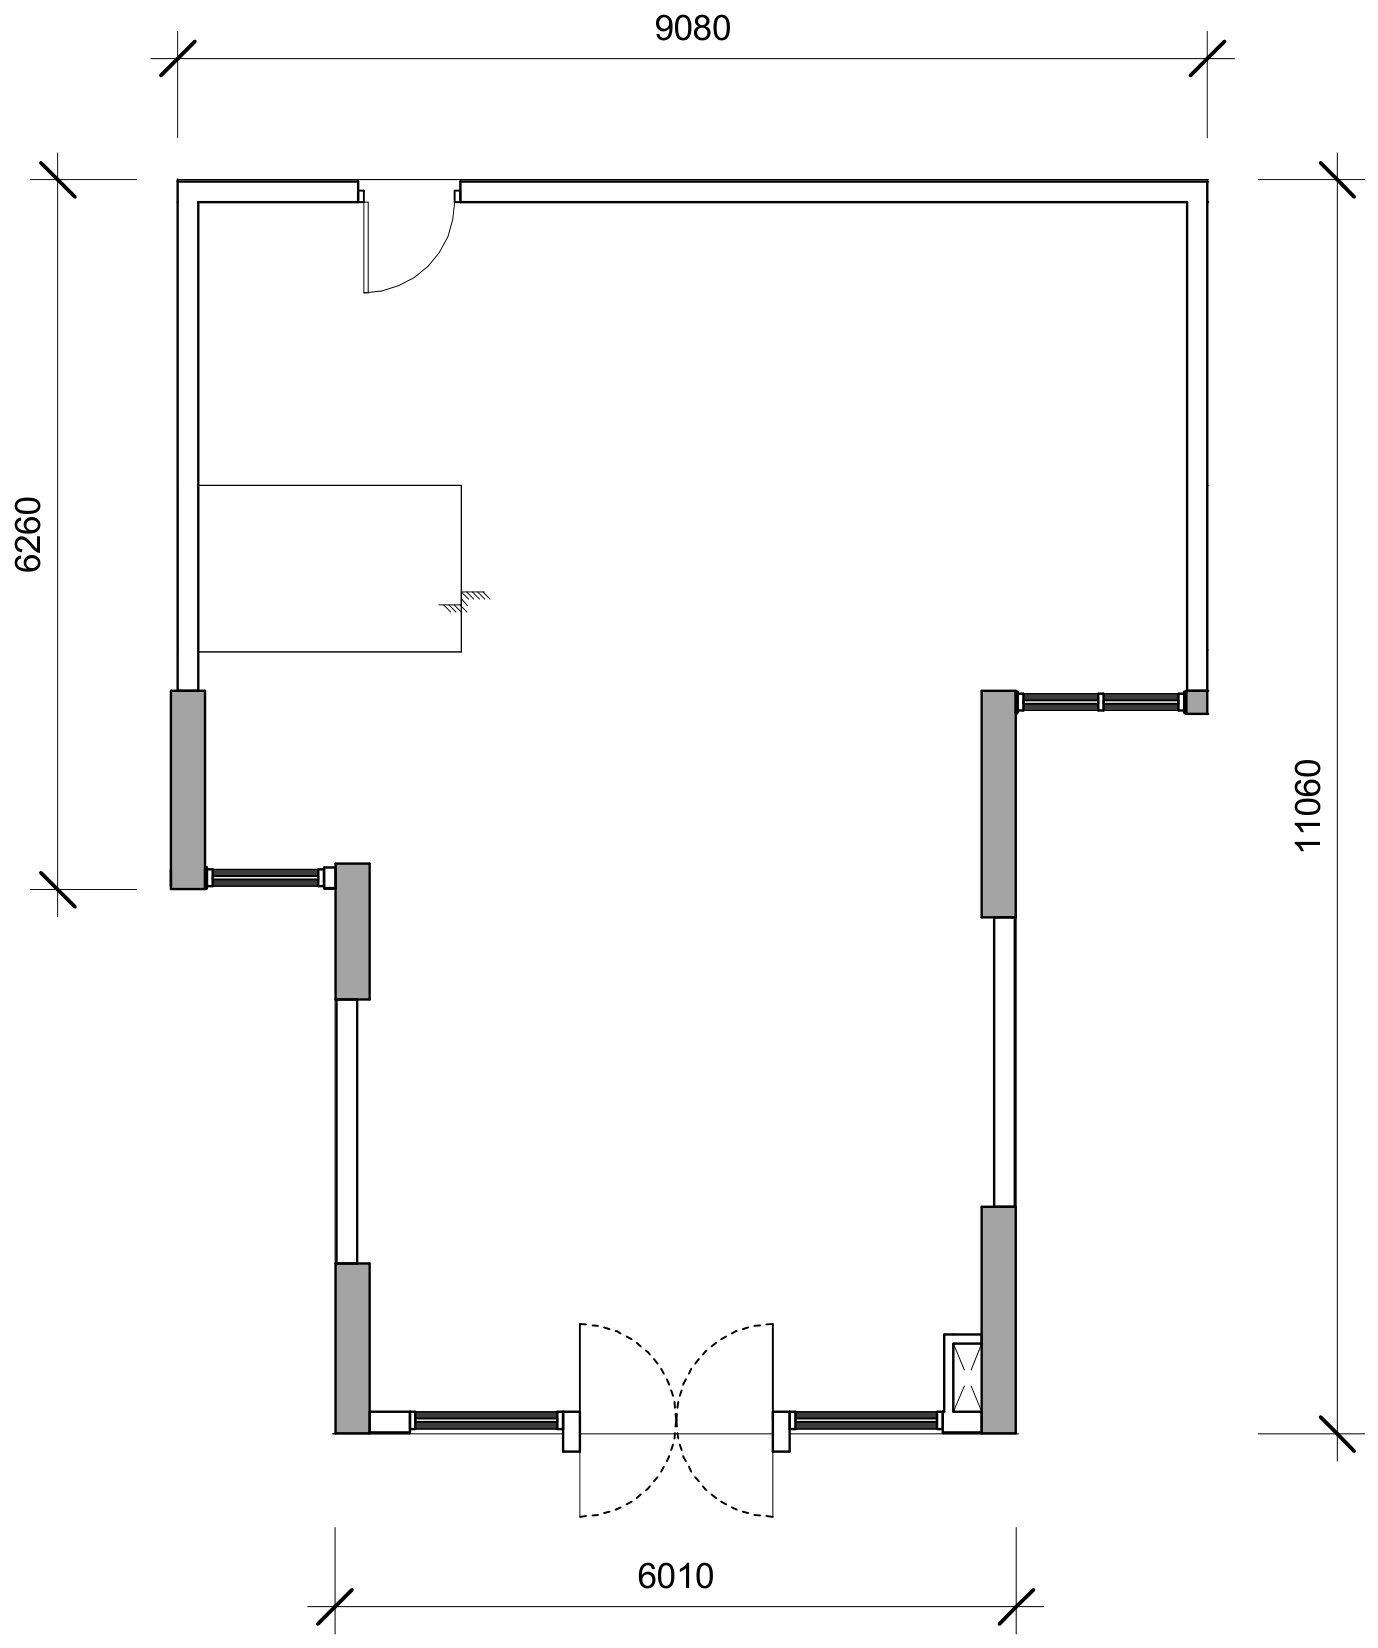
Căn SH8 (T.01-08) – Tầng 1 – Persa Place
Unit SH8 (T.01-08) – Level 1 – Persa Place
Shophouse 1 tầng
1-storey shophouse
Diện tích tim tường (Floor area): 79.1 m2
Floor area: 79.1 sqm
Diện tích thông thủy (Usable area): 74.5 m2
Usable area: 74.5 sqm
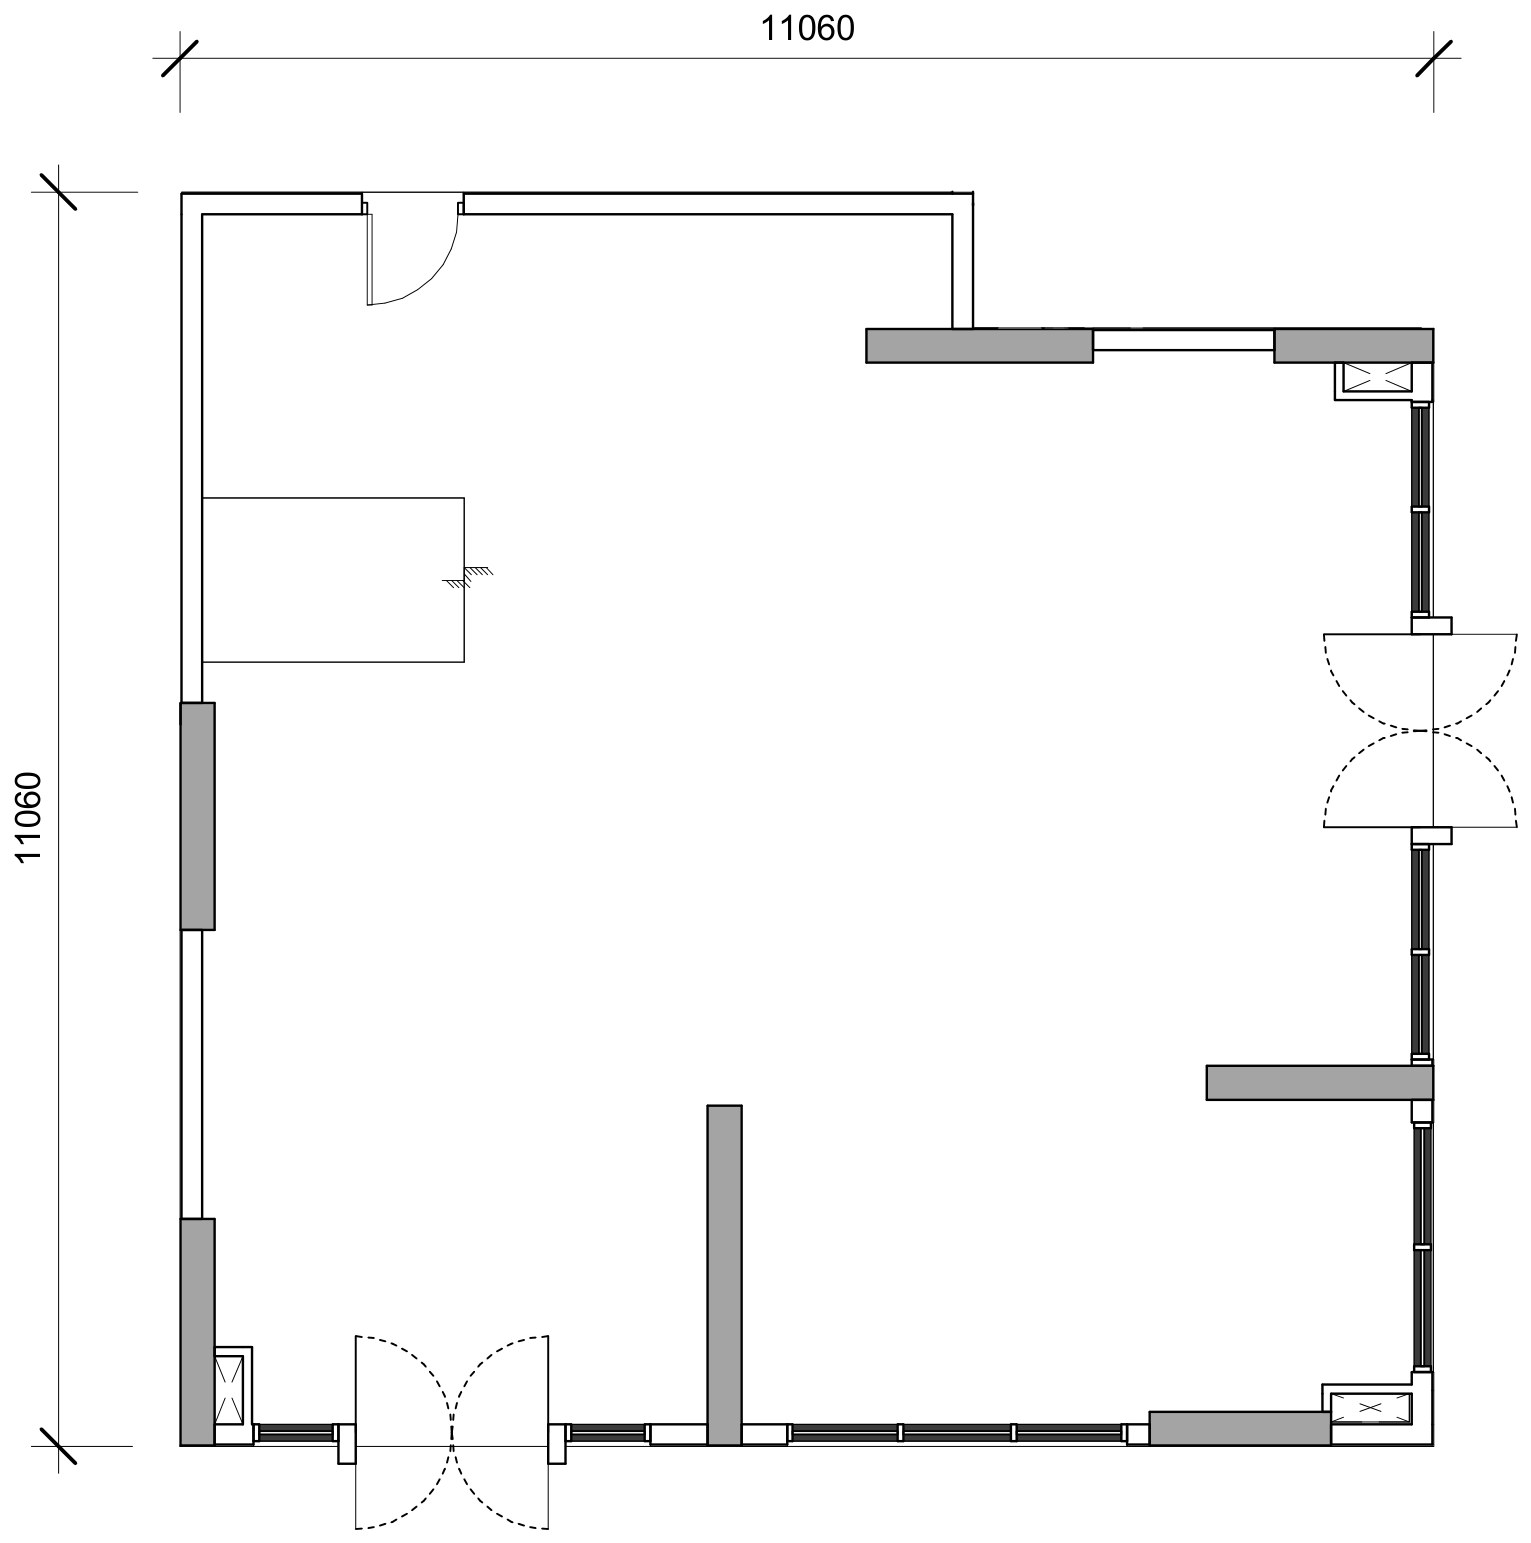
Căn SH9 (T.01-09) – Tầng 1 – Persa Place
Unit SH9 (T.01-09) – Level 1 – Persa Place
Shophouse 1 tầng
1-storey shophouse
Diện tích tim tường (Floor area): 112.9 m2
Floor area: 112.9 sqm
Diện tích thông thủy (Usable area): 105.8 m2
Usable area: 105.8 sqm